Member Features
Find Real Estate Bargain!
Full foreclosure details
Home value, equity and ownership info
Find homes priced below market
Get full access with a FREE Account
Already a member?
$610,000
Listing Price4beds
3.5baths
3,560sqft
5,706sqft lot
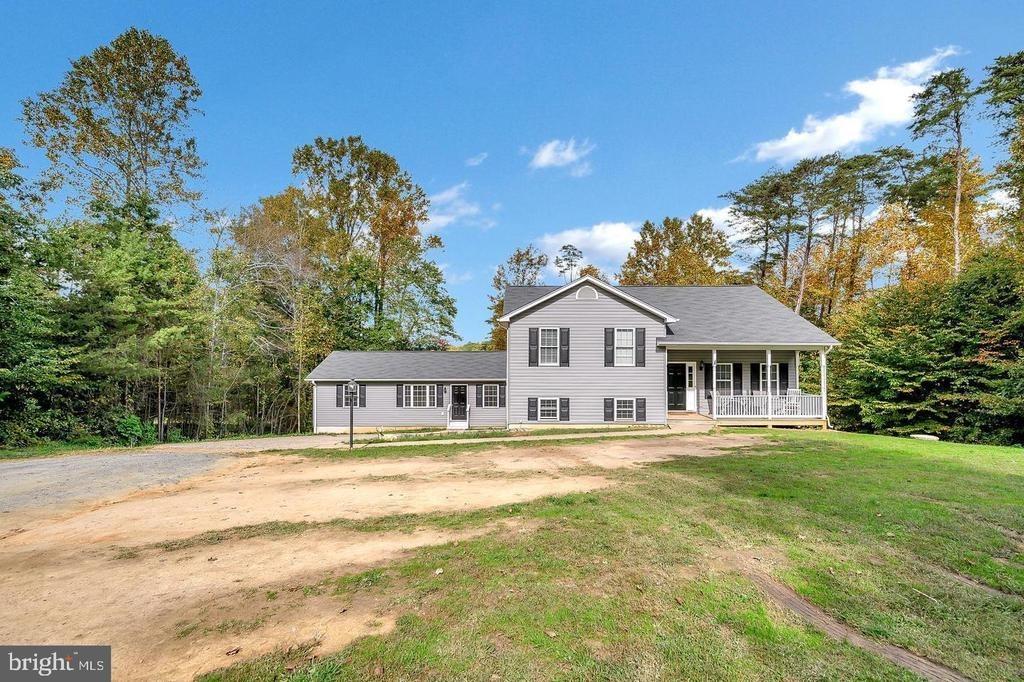
1114 Innis Dr, Fredericksburg, VA 22401
Member Features
Find Real Estate Bargain!
Full foreclosure details
Home value, equity and ownership info
Find homes priced below market
Get full access with a FREE Account
Already a member?
For Sale
Off Market
Home type
Price / sqft
Year built
Home Details
Exceptionally well maintained and thoughtfully upgraded, this Village of Idlewild home offers an open floor plan, timeless finishes, and standout details throughout. The entire main level features sand-in-place 4-inch Brazilian cherry hardwood flooring with coordinating Brazilian cherry shoe molding, elegant interior shutters, crown molding, upgraded base molding, a gas fireplace, and abundant natural light. The spacious kitchen includes generous granite counter space, stainless steel appliances, a gas cooktop, double wall ovens, and a distinctive Boos maple center island for prep and gathering. Upstairs are four bedrooms, a large laundry room, and a primary suite with a tray ceiling, two closets, and a large private bath with a double-sink vanity, soaking tub, and beautifully updated separate shower. The lower-level adds flexible living space with a large recreation room, third full bath, and NTC fifth bedroom - ideal for guests, home office, hobby space, or exercise room. The unfinished area provides valuable storage. Outside, the patio is perfectly tucked between the home and detached garage, framed by mature landscaping for a peaceful and private setting. An in-ground Rachio smart sprinkler system keeps the landscaping looking its best. Recent improvements include a brand-new HVAC system with humidifier, newer Bosch dishwasher, Samsung refrigerator, microwave, garbage disposal, water heater, sump pump, carpeting, and lower-level LVP flooring. The house and garage roofs we
Interior Details
3560
4
3.5
Has Heating:
Yes
Heating Type:
Forced Air With Air Conditioning
Has Cooling:
Yes
Cooling Type:
N/A
Has Fuel:
Yes
Fuel Type:
Gas
Has Basement:
No
Basement Type:
Full
Has Flooring:
No
Flooring Type:
Wood (unspecified)
Has Fireplace:
Yes
Fireplace Type:
N/A
Property Details
5706
Yes
Yes
Type:
Driveway Concrete
Location:
N/A
Status:
N/A
Number of Spaces:
0
N/A
N/A
N/A
N/A
N/A
N/A
N/A
Construction Details
Colonial
Other (not Classified)
N/A
Gable
Composition Shingle
Tax History
Year
Amount
Land
Improvement
Percent Change
Assessment
2019
$2,674
$65,000
$269,300
--%
$334,300
2018
$2,674
$65,000
$269,300
--%
$334,300
2017
$2,674
$65,000
$269,300
--%
$334,300
2016
$2,574
$65,000
$269,300
--%
$334,300
2015
$2,505
$105,000
$212,200
--%
$317,200
2013
$1,131
$105,000
$200,900
--%
$305,900
2012
$2,229
$105,000
$200,900
--%
$305,900

Average Home Price in 22401
Nearby Properties
Zip Code
Price
Bed
Bath
Sqft
Lot
Sold Date
$611,738
5 Beds
3.5 Baths
3,080 Sqft
9,365 Lot (sqft)
Sold 10/20/2026
$709,900
4 Beds
3 Baths
3,042 Sqft
15,669 Lot (sqft)
Sold 10/13/2026
$664,146
4 Beds
3 Baths
3,572 Sqft
7,405 Lot (sqft)
Sold 10/26/2026
$600,000
4 Beds
2.5 Baths
3,184 Sqft
5,750 Lot (sqft)
Sold 10/26/2026
$646,520
4 Beds
3.5 Baths
3,184 Sqft
6,142 Lot (sqft)
Sold 10/26/2026
$499,000
4 Beds
2.5 Baths
3,080 Sqft
5,793 Lot (sqft)
Sold 09/29/2026
$649,900
6 Beds
5 Baths
3,573 Sqft
6,490 Lot (sqft)
Sold 10/26/2026
$599,000
4 Beds
3.5 Baths
3,353 Sqft
6,142 Lot (sqft)
Sold 10/27/2026
$599,900
4 Beds
3.5 Baths
3,184 Sqft
5,532 Lot (sqft)
Sold 10/27/2026