
Member Features
Find Real Estate Bargain!
Full foreclosure details
Home value, equity and ownership info
Find homes priced below market
Get full access with a FREE Account
Already a member?
$4,300,000
Listing Price6beds
9baths
2,532sqft
13,504sqft lot
12 Innes Rd, Scarsdale, NY 10583
Member Features
Find Real Estate Bargain!
Full foreclosure details
Home value, equity and ownership info
Find homes priced below market
Get full access with a FREE Account
Already a member?
For Sale
Off Market
Home type
Price / sqft
Year built
Home Details
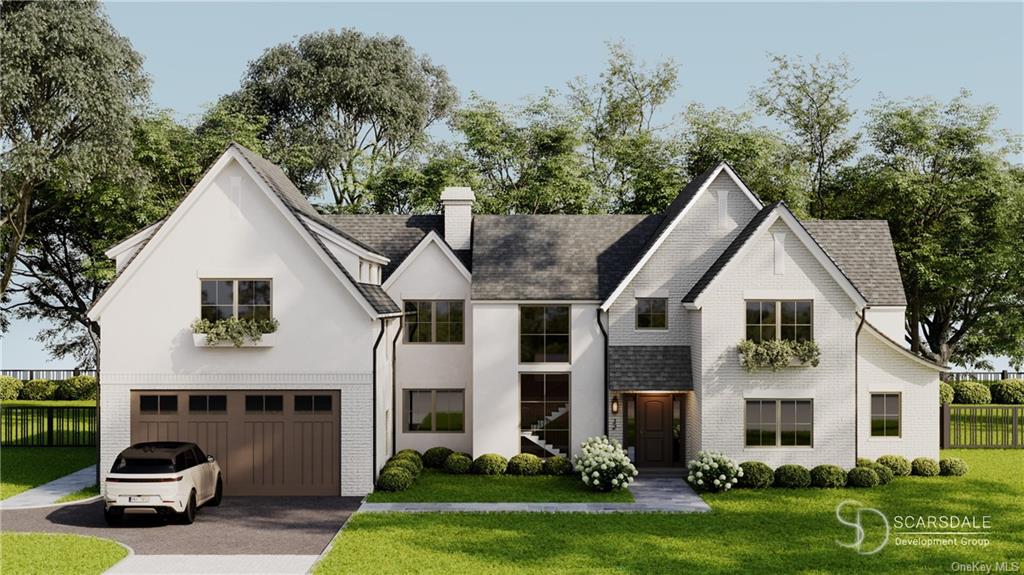
Move into this Beautiful Traditional Center Hall Colonial with Tudor flare. Architectural Design by Miguel Sostre, this home features a modern open feel and layout. Completion by December 2024 in time for the kick off of your Winter Holiday Season. Top of the line design features include a traditional Butlers Pantry perfect for your entertaining lifestyle, Sierra Pacific Windows and Doors, Hardwood floors, WOLF oven and Sub Zero refrigeration, paneled appliances and custom designed kitchen. Hardwood Flooring throughout first and second floors. Generator included. Home is prewired for speakers, electric vehicle hook up, and alarm system. For your convenience there are two laundry areas, one on the second floor and one on the lower level. Oversized two car garage. Approved for an inground swimming pool. (Pool cost is additional) Close to Heathcote school and Heathcote Village. Built by Scarsdale Development Group.
Interior Details
2532
6
9
Has Heating:
Yes
Heating Type:
Hot Water
Has Cooling:
Yes
Cooling Type:
Central
Has Fuel:
Yes
Fuel Type:
Oil
Has Basement:
No
Basement Type:
Partial
Has Flooring:
No
Flooring Type:
N/A
Has Fireplace:
Yes
Fireplace Type:
N/A
Property Details
13504
Yes
Yes
Type:
Garage, Detached
Location:
N/A
Status:
N/A
Number of Spaces:
2
N/A
N/A
N/A
N/A
N/A
N/A
N/A
Construction Details
Colonial
Stucco
N/A
N/A
N/A
Tax History
Year
Amount
Land
Improvement
Percent Change
Assessment
2019
$36,114
$950,000
$325,000
--%
$1,275,000
2018
$30,355
$950,000
$325,000
--%
$1,275,000
2017
$28,506
$950,000
$325,000
--%
$1,275,000
2017
$26,113
$950,000
$325,000
--%
$1,275,000
2016
$25,069
$943,000
$206,000
--%
$1,149,000
2013
$31,115
$7,700
$11,750
--%
$19,450

Average Home Price in 10583
Nearby Properties
Zip Code
Price
Bed
Bath
Sqft
Lot
Sold Date
$1,244,956
$1,244,956
3 Beds
2.5 Baths
2,210 Sqft
10,019 Lot (sqft)
Sold 09/09/2026
$1,336,940
$1,336,940
3 Beds
2.5 Baths
2,248 Sqft
14,810 Lot (sqft)
Sold 07/25/2026
$2,178,551
$2,178,551
4 Beds
4.5 Baths
2,684 Sqft
5,663 Lot (sqft)
Sold 07/09/2026
$1,246,601
$1,246,601
4 Beds
3.5 Baths
2,419 Sqft
13,504 Lot (sqft)
Sold 10/06/2026
$4,300,000
$4,300,000
6 Beds
9 Baths
2,532 Sqft
13,504 Lot (sqft)
Sold 09/29/2026
$2,499,999
$2,499,999
4 Beds
2.5 Baths
2,270 Sqft
9,583 Lot (sqft)
Sold 10/05/2026
$1,600,000
$1,600,000
3 Beds
4 Baths
2,506 Sqft
7,841 Lot (sqft)
Sold 09/29/2026
$1,915,840
$1,915,840
4 Beds
2.5 Baths
2,598 Sqft
12,197 Lot (sqft)
Sold 09/29/2026
$2,799,000
$2,799,000
5 Beds
5 Baths
2,194 Sqft
12,197 Lot (sqft)
Sold 10/05/2026




