
Member Features
Find Real Estate Bargain!
Full foreclosure details
Home value, equity and ownership info
Find homes priced below market
Get full access with a FREE Account
Already a member?
$2,200,000
Listing Price4beds
4baths
2,296sqft
31,842sqft lot
11007 Inlet Dr, Emerald Isle, NC 28594
Member Features
Find Real Estate Bargain!
Full foreclosure details
Home value, equity and ownership info
Find homes priced below market
Get full access with a FREE Account
Already a member?
For Sale
Off Market
Home type
Price / sqft
Year built
Home Details
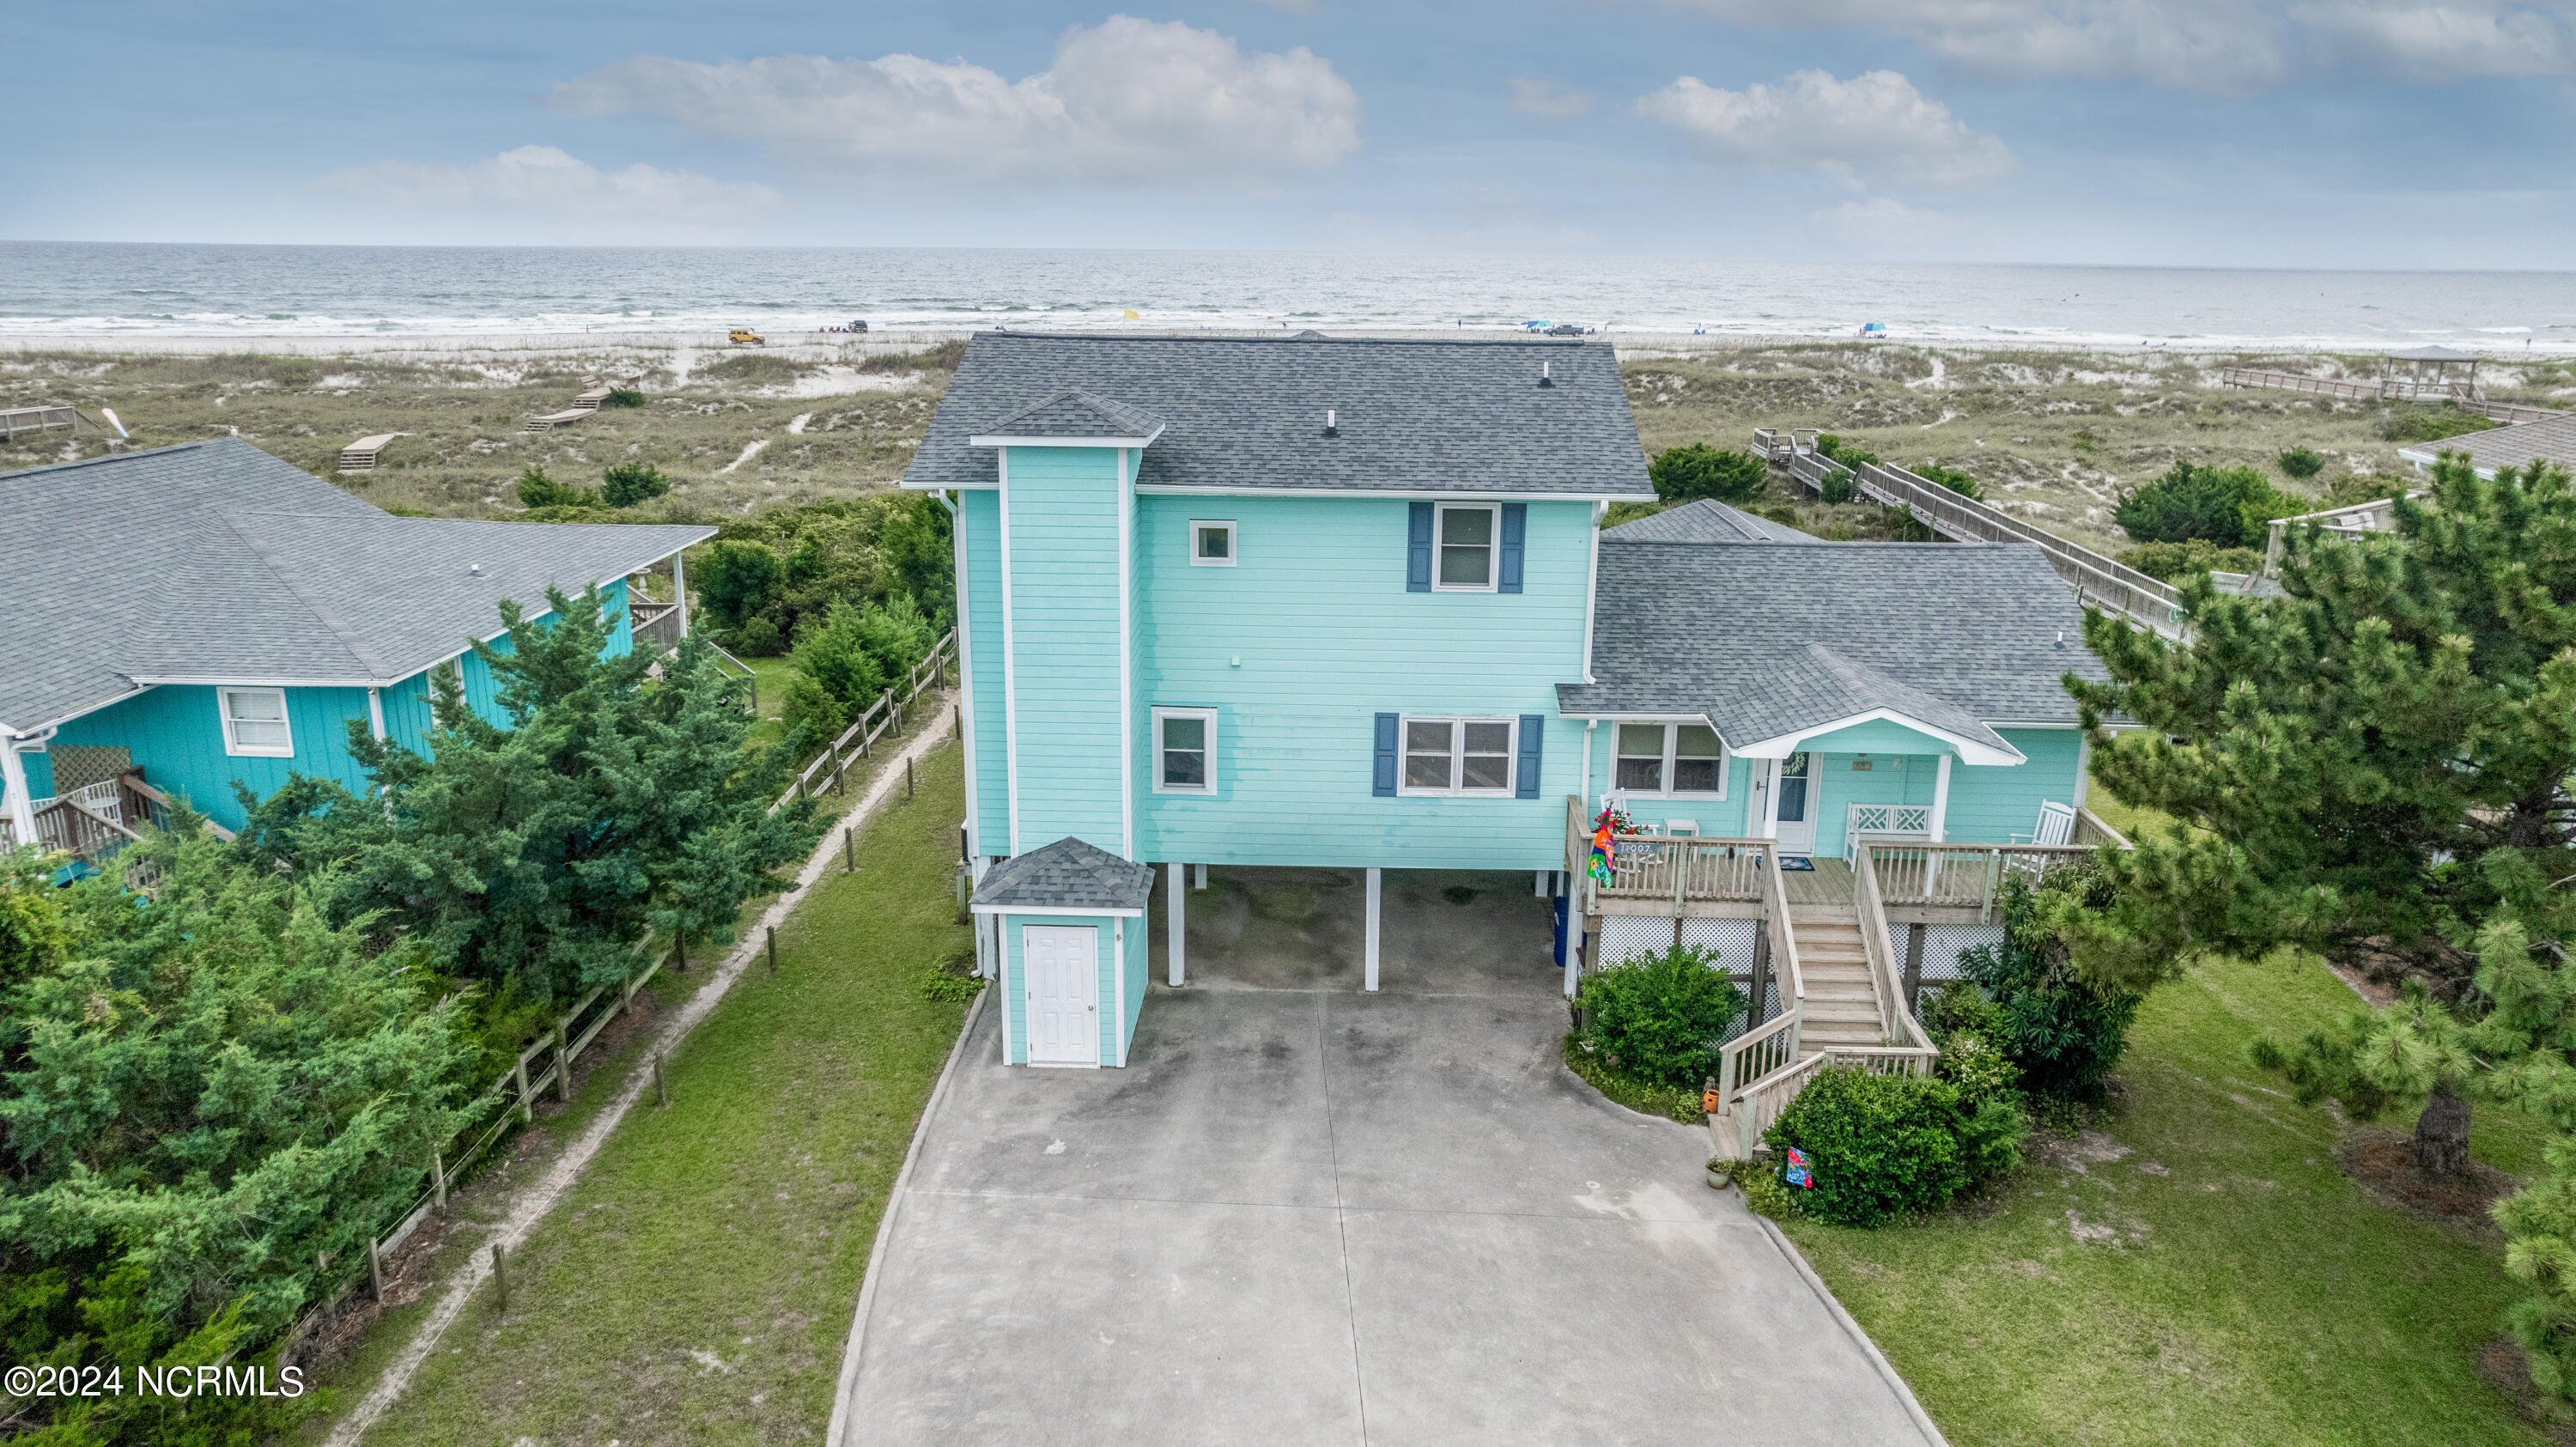
Welcome to 11007 Inlet Drive, an oceanfront oasis in a prime location at Emerald Isles celebrated seaside community, The Point. This 4-bedroom, 4-bath house has been the much-loved home of the Lipsitz family since it was built in 1983. It sits on one of the largest oceanfront parcels available at The Point, a .73-acre lot offered in the original plat of the community as a duplex lot to host two 3-bedroom duplex units. A second-level addition was added in 1990. Three generations of family members have enjoyed warm summer days basking on the deck, swimming in the ocean and celebrating countless beachside holidays. The property offers 2,300 heated square feet of living space with an expansive wooden deck overlooking the ocean and a private walkway to private beach access. The family is offering the home in as is state. It includes an elevator from the ground level for ease of mobility. As you enter the primary level your gaze is immediately drawn to the broad, expansive ocean views captured by the open floor plan, with plenty of kitchen space for entertaining. The open-kitchen concept has ample seating for dining as well as a great room with plenty of space for gatherings or just watching the changing colors of the sea and incredible western sunsets. The fireplace is ornamental. The main level offers a laundry closet, a primary bedroom with ensuite bath, and a second bedroom and hall bath. A small office/playroom has been used as a childs room over the years. The second level of
Interior Details
2296
4
4
Has Heating:
Yes
Heating Type:
Central
Has Cooling:
Yes
Cooling Type:
Central
Has Fuel:
Yes
Fuel Type:
Electric
Has Basement:
No
Basement Type:
N/A
Has Flooring:
No
Flooring Type:
Vinyl/resilient
Has Fireplace:
Yes
Fireplace Type:
N/A
Property Details
31842
No
No
Type:
Carport (unspecified)
Location:
N/A
Status:
N/A
Number of Spaces:
3
No
No
No
No
No
No
No
Construction Details
N/A
Wood
N/A
Gable
Composition Shingle
Tax History
Year
Amount
Land
Improvement
Percent Change
Assessment
2019
$2,280
$659,072
$274,311
--%
$933,383
2019
$2,280
$490,699
$263,013
--%
$753,712
2017
$2,300
$490,699
$246,682
--%
$737,381
2016
$2,300
$490,699
$246,682
--%
$737,381
2016
$2,300
$490,699
$246,682
--%
$737,381
2014
$2,860
$662,676
$285,795
--%
$948,471
2013
$2,765
$662,676
$285,795
--%
$948,471
2012
$2,760
$662,676
$285,795
--%
$948,471

Average Home Price in 28594
Nearby Properties
Zip Code
Price
Bed
Bath
Sqft
Lot
Sold Date
$895,000
3 Beds
2 Baths
2,024 Sqft
15,159 Lot (sqft)
Sold 09/22/2026
$2,200,000
$2,200,000
4 Beds
4 Baths
2,296 Sqft
31,842 Lot (sqft)
Sold 09/29/2026
$795,000
3 Beds
2.5 Baths
2,316 Sqft
18,905 Lot (sqft)
Sold 10/06/2026
$899,000
4 Beds
3 Baths
2,143 Sqft
15,943 Lot (sqft)
Sold 10/05/2026




