Member Features
Find Real Estate Bargain!
Full foreclosure details
Home value, equity and ownership info
Find homes priced below market
Get full access with a FREE Account
Already a member?
$175,000
Listing Price3beds
1baths
1,300sqft
5,227sqft lot
11434 Inkster Rd, Redford, MI 48239
Member Features
Find Real Estate Bargain!
Full foreclosure details
Home value, equity and ownership info
Find homes priced below market
Get full access with a FREE Account
Already a member?
For Sale
Off Market
Home type
Price / sqft
Year built
Home Details
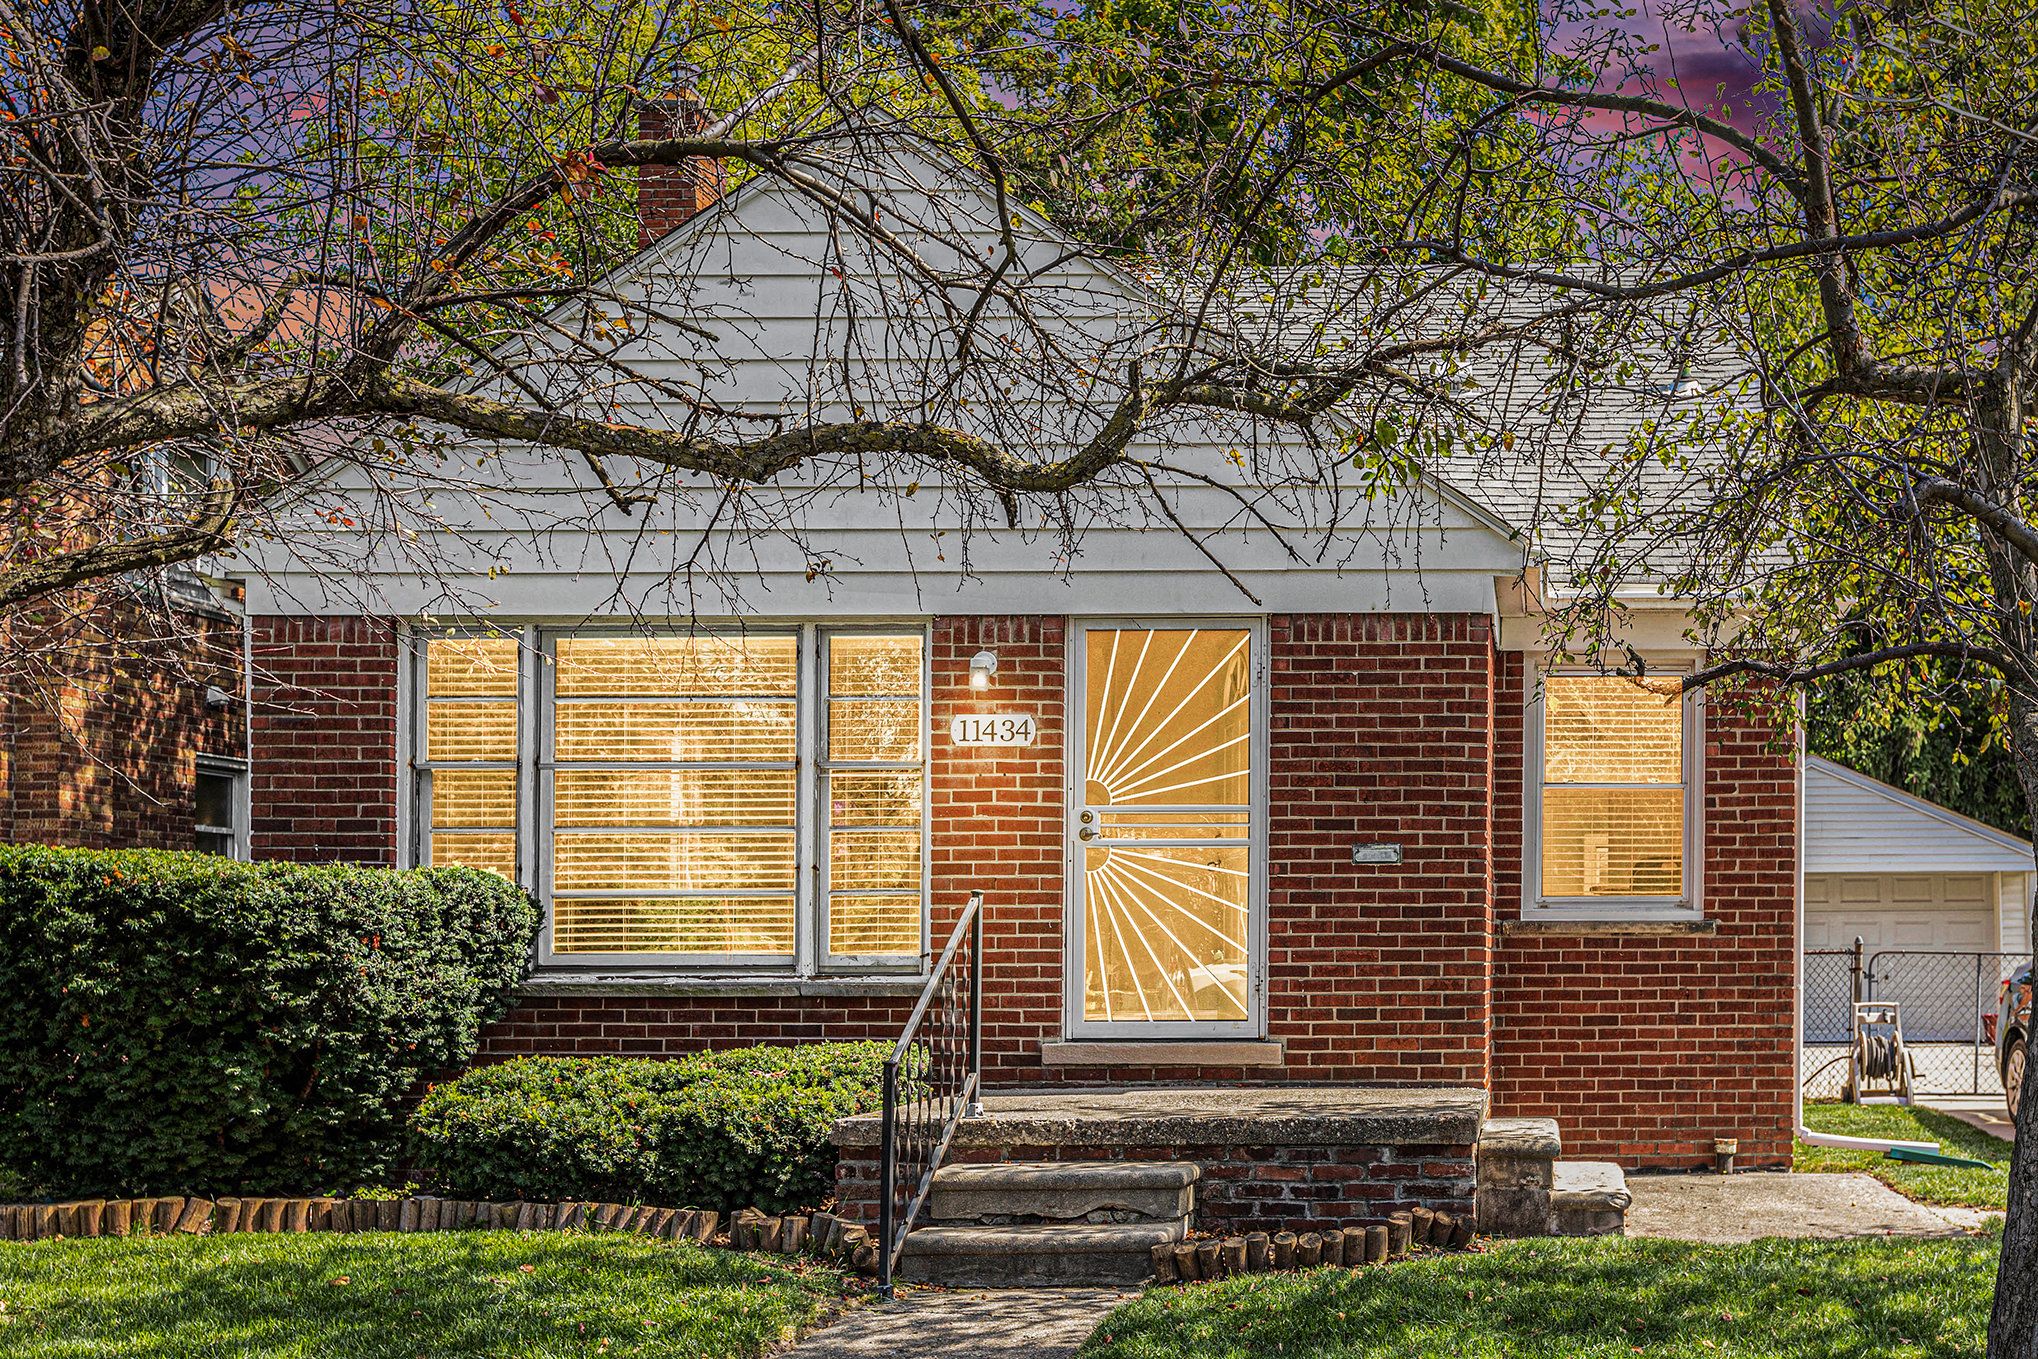
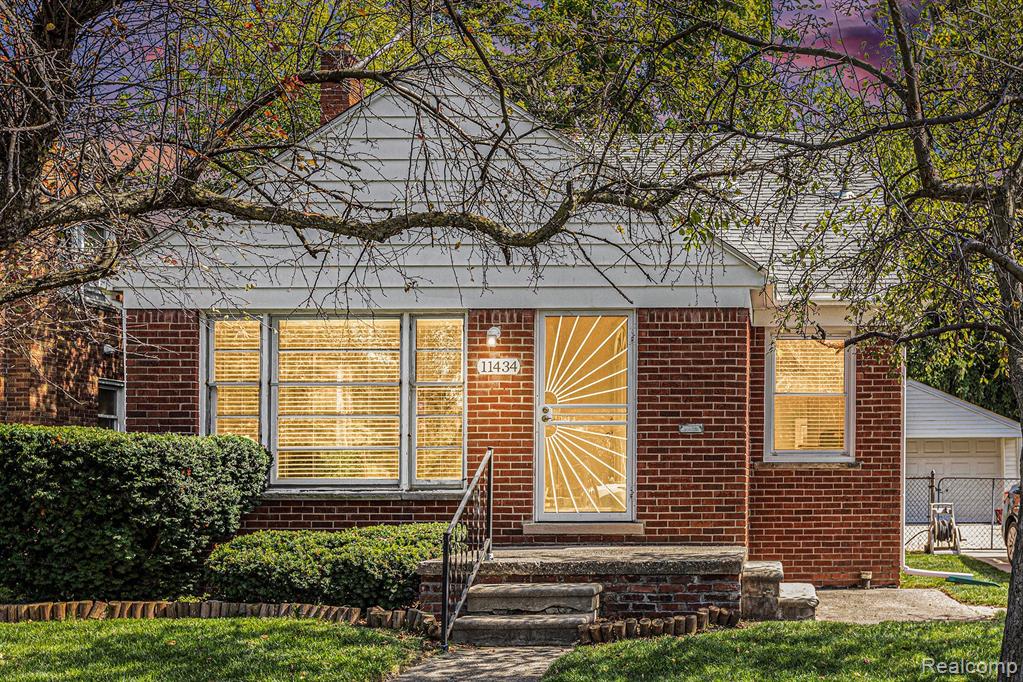
Welcome home! Explore this charming bungalow-style residence featuring 3 bedrooms, 1 bath, and 1, 300 square feet of living space. As you enter, you'll appreciate the hardwood floors and a large picture window in the living room. The formal dining area flows into a kitchen with brand new cabinets and ample counter space. The master bedroom, located on the upper level, while the two additional bedrooms on the entry level offer hardwood floors and generous closet space. A full-size bath is also conveniently located on the entry level. The property includes an unfinished basement, a spacious fenced yard, and a detached 1.5-car garage with a side entrance. Situated within the Redford Public Schools district and close to freeways, restaurants, and shopping, this home is an ideal choice for first-time buyers. Call today to schedule a visit!
Interior Details
1300
3
1
Has Heating:
Yes
Heating Type:
Forced Air With Air Conditioning
Has Cooling:
Yes
Cooling Type:
N/A
Has Fuel:
No
Fuel Type:
N/A
Has Basement:
No
Basement Type:
Basement (unspecified)
Has Flooring:
No
Flooring Type:
N/A
Has Fireplace:
Yes
Fireplace Type:
N/A
Property Details
5227
Yes
No
Type:
N/A
Location:
N/A
Status:
N/A
Number of Spaces:
N/A
N/A
N/A
N/A
N/A
N/A
N/A
N/A
Construction Details
N/A
Adobe
N/A
N/A
N/A
Tax History
Year
Amount
Land
Improvement
Percent Change
Assessment
2018
$2,242
$0
$0
--%
$55,600
2019
$2,971
$0
$0
--%
$44,500
2018
$2,242
$0
$0
--%
$37,900
2017
$2,445
$0
$0
--%
$36,900
2016
$2,428
$0
$0
--%
$33,800
2014
$2,309
$0
$0
--%
$29,000
2013
$2,286
$0
$0
--%
$29,100
2012
$2,567
$0
$0
--%
$32,900

Average Home Price in 48239
Nearby Properties
Zip Code
Price
Bed
Bath
Sqft
Lot
Sold Date
$197,507
$197,507
-- Beds
2 Baths
1,396 Sqft
8,276 Lot (sqft)
Sold 09/16/2026
$125,909
$125,909
-- Beds
1 Baths
1,232 Sqft
4,792 Lot (sqft)
Sold 08/20/2026
$176,573
$176,573
-- Beds
2 Baths
1,332 Sqft
7,405 Lot (sqft)
Sold 08/11/2026
$180,782
$180,782
-- Beds
2 Baths
1,411 Sqft
9,148 Lot (sqft)
Sold 08/05/2026
$181,494
$181,494
-- Beds
1 Baths
1,211 Sqft
4,792 Lot (sqft)
Sold 07/01/2026
$175,000
$175,000
3 Beds
1 Baths
1,300 Sqft
5,227 Lot (sqft)
Sold 09/29/2026
$280,000
$280,000
-- Beds
1 Baths
1,250 Sqft
6,970 Lot (sqft)
Sold 09/29/2026
$176,000
$176,000
3 Beds
1.5 Baths
1,220 Sqft
4,792 Lot (sqft)
Sold 10/05/2026
$268,154
$268,154
3 Beds
2 Baths
1,468 Sqft
4,792 Lot (sqft)
Sold 10/06/2026