
Member Features
Find Real Estate Bargain!
Full foreclosure details
Home value, equity and ownership info
Find homes priced below market
Get full access with a FREE Account
Already a member?
$579,900
Listing Price4beds
4baths
2,639sqft
23,958sqft lot
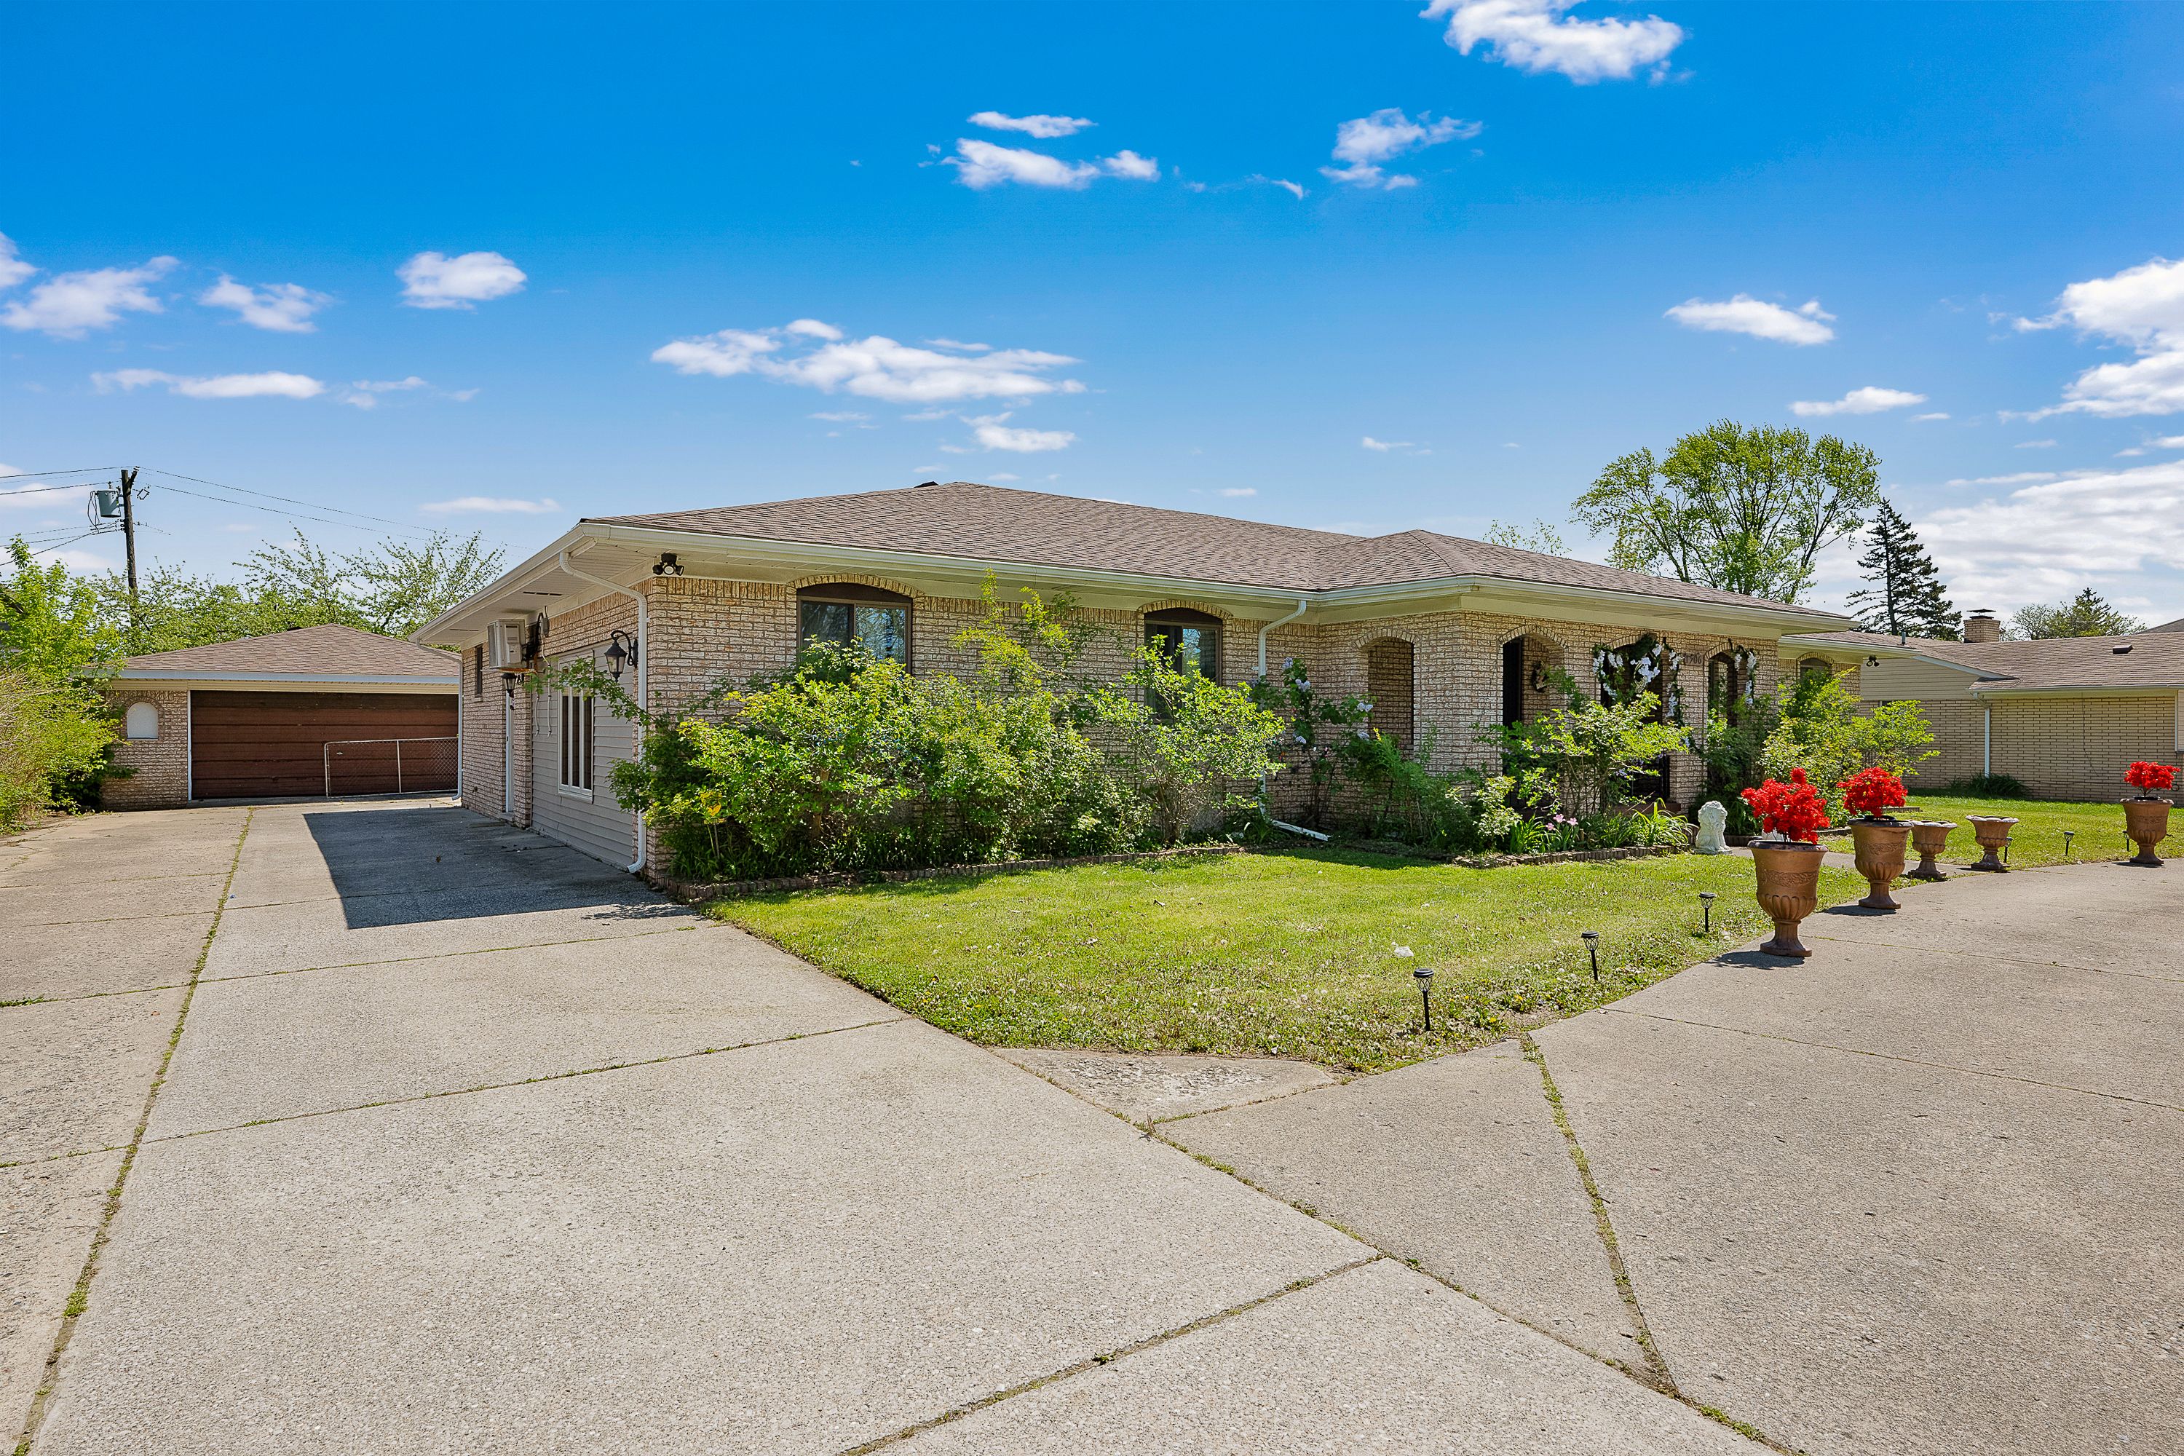
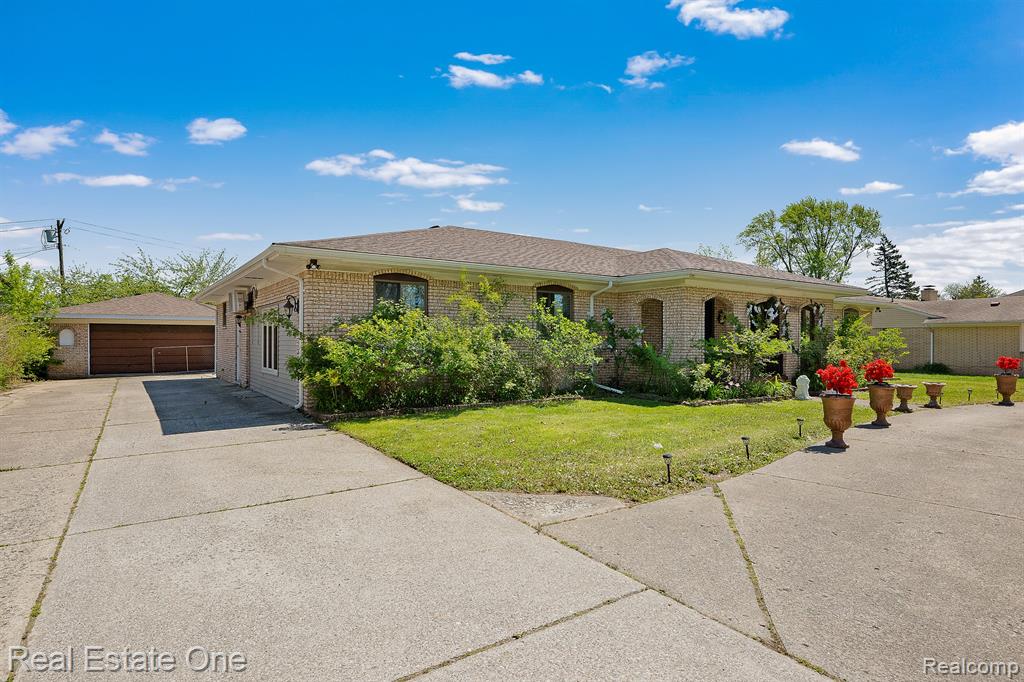
1706 N Inkster Rd, Dearborn Heights, MI 48127
Member Features
Find Real Estate Bargain!
Full foreclosure details
Home value, equity and ownership info
Find homes priced below market
Get full access with a FREE Account
Already a member?
For Sale
Off Market
Home type
Price / sqft
Year built
Home Details
Welcome to 1706 N Inkster! This stunning home spans over 3000 sqft and sits on over a half-acre of land, offering the epitome of dream living! As you step inside, you are greeted by a spacious open floor plan leading seamlessly to the beautifully updated kitchen, perfect for both everyday living and entertaining. With a formal dining area and an additional dining space, hosting guests is a breeze. The primary bedroom boasts its own luxurious bathroom, complete with a rejuvenating jacuzziideal for unwinding after a long day. Additionally, the home features a separate in-law suite with its own full bath, providing flexibility and convenience for multi-generational living. But wait it does not end there! There is another large living area/great room with its own kitchen adorned with gorgeous backsplash, offering even more space and functionality. The expansive basement awaits your personal touch, ready to be transformed into the ultimate recreation or entertainment space. Step outside to your backyard oasis, where the deep lot beckons for family gatherings, parties, and outdoor fun. Wrap around driveway so pulling in and out is a breeze! This home is perfectly situated within walking distance from Ford Rd, you will find an array of restaurants, shops, and businesses, ensuring convenience at your doorstep. Let's not forgetit is nestled within the esteemed Crestwood School District, offering top-notch education for your family. New roof installed 2018! Do not miss out on this
Interior Details
2639
4
4
Has Heating:
Yes
Heating Type:
Forced Air With Air Conditioning
Has Cooling:
Yes
Cooling Type:
N/A
Has Fuel:
No
Fuel Type:
N/A
Has Basement:
No
Basement Type:
Basement (unspecified)
Has Flooring:
No
Flooring Type:
N/A
Has Fireplace:
Yes
Fireplace Type:
N/A
Property Details
23958
Yes
No
Type:
N/A
Location:
N/A
Status:
N/A
Number of Spaces:
N/A
N/A
N/A
N/A
N/A
N/A
N/A
N/A
Construction Details
Ranch
Brick
N/A
N/A
N/A
Tax History
Year
Amount
Land
Improvement
Percent Change
Assessment
2018
$6,980
$0
$0
--%
$196,600
2019
$7,125
$0
$0
--%
$189,100
2018
$6,980
$0
$0
--%
$191,100
2017
$6,897
$0
$0
--%
$189,800
2016
$6,812
$0
$0
--%
$172,800
2014
$6,299
$0
$0
--%
$134,200
2013
$5,979
$0
$0
--%
$128,300
2012
$5,935
$0
$0
--%
$132,600

Average Home Price in 48127
Nearby Properties
Zip Code
Price
Bed
Bath
Sqft
Lot
Sold Date
$705,067
-- Beds
1.5 Baths
2,317 Sqft
8,276 Lot (sqft)
Sold 08/06/2026
$825,001
6 Beds
3.5 Baths
2,726 Sqft
8,712 Lot (sqft)
Sold 10/05/2026
$569,103
4 Beds
2.5 Baths
2,398 Sqft
8,276 Lot (sqft)
Sold 10/13/2026
$579,900
4 Beds
4 Baths
2,639 Sqft
23,958 Lot (sqft)
Sold 09/29/2026
$599,700
5 Beds
4 Baths
2,838 Sqft
6,534 Lot (sqft)
Sold 09/29/2026



