
Member Features
Find Real Estate Bargain!
Full foreclosure details
Home value, equity and ownership info
Find homes priced below market
Get full access with a FREE Account
Already a member?
$1,285,000
Listing Price4beds
4baths
5,388sqft
104,544sqft lot
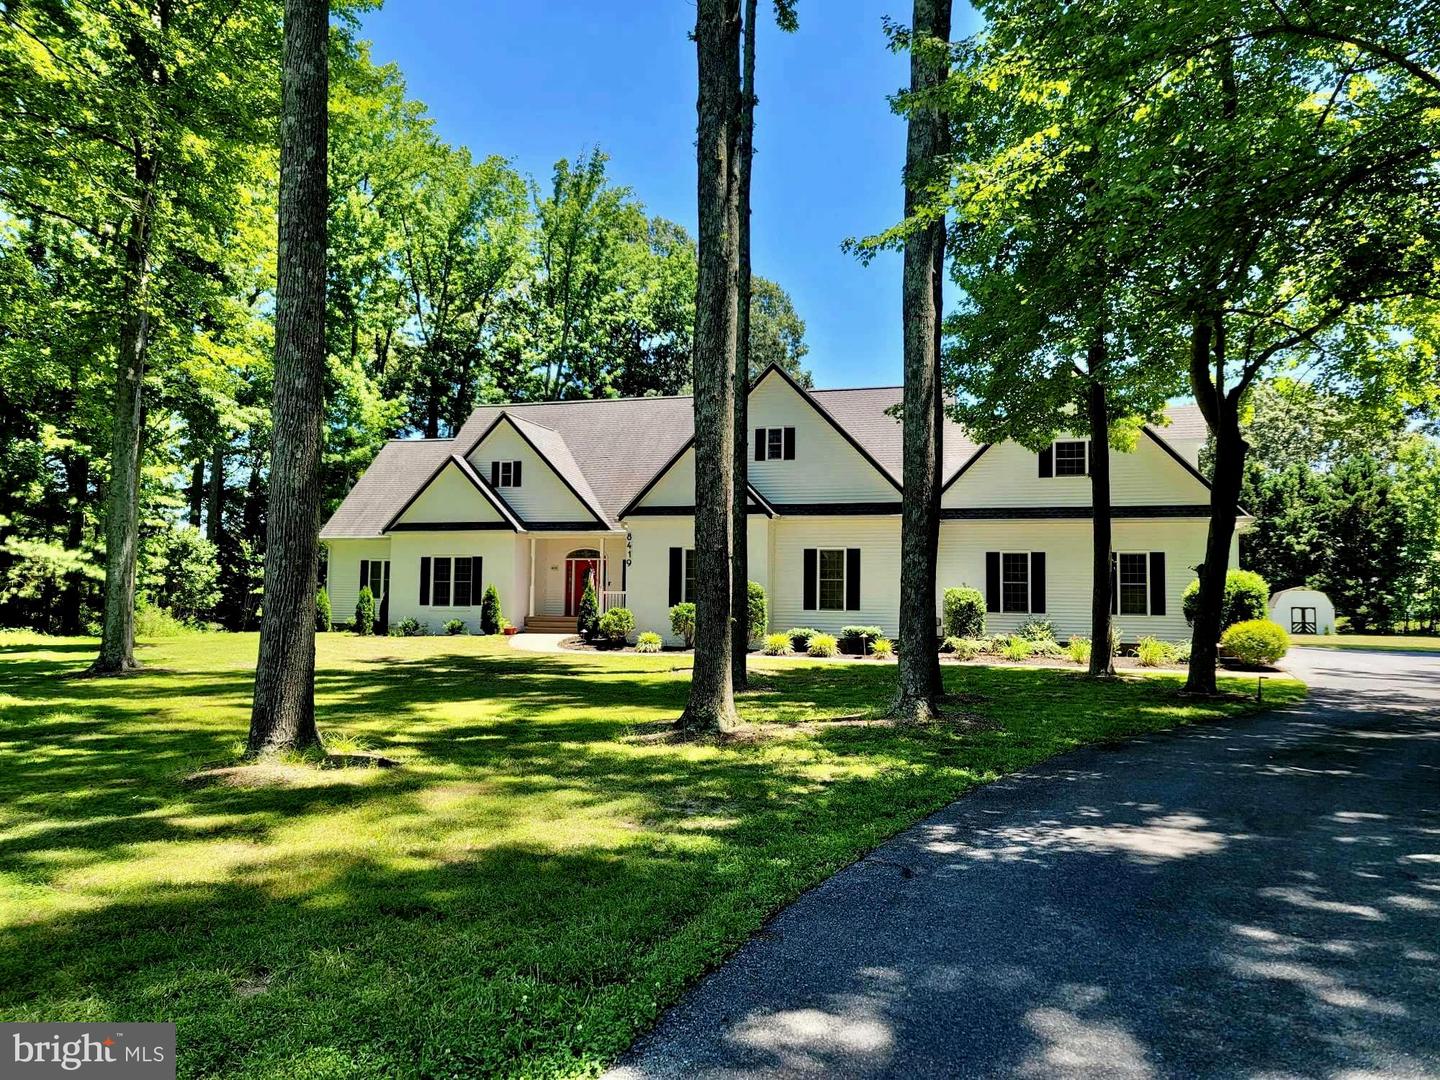
8419 Ingleton Rd, Easton, MD 21601
Member Features
Find Real Estate Bargain!
Full foreclosure details
Home value, equity and ownership info
Find homes priced below market
Get full access with a FREE Account
Already a member?
For Sale
Off Market
Home type
Price / sqft
Year built
Home Details
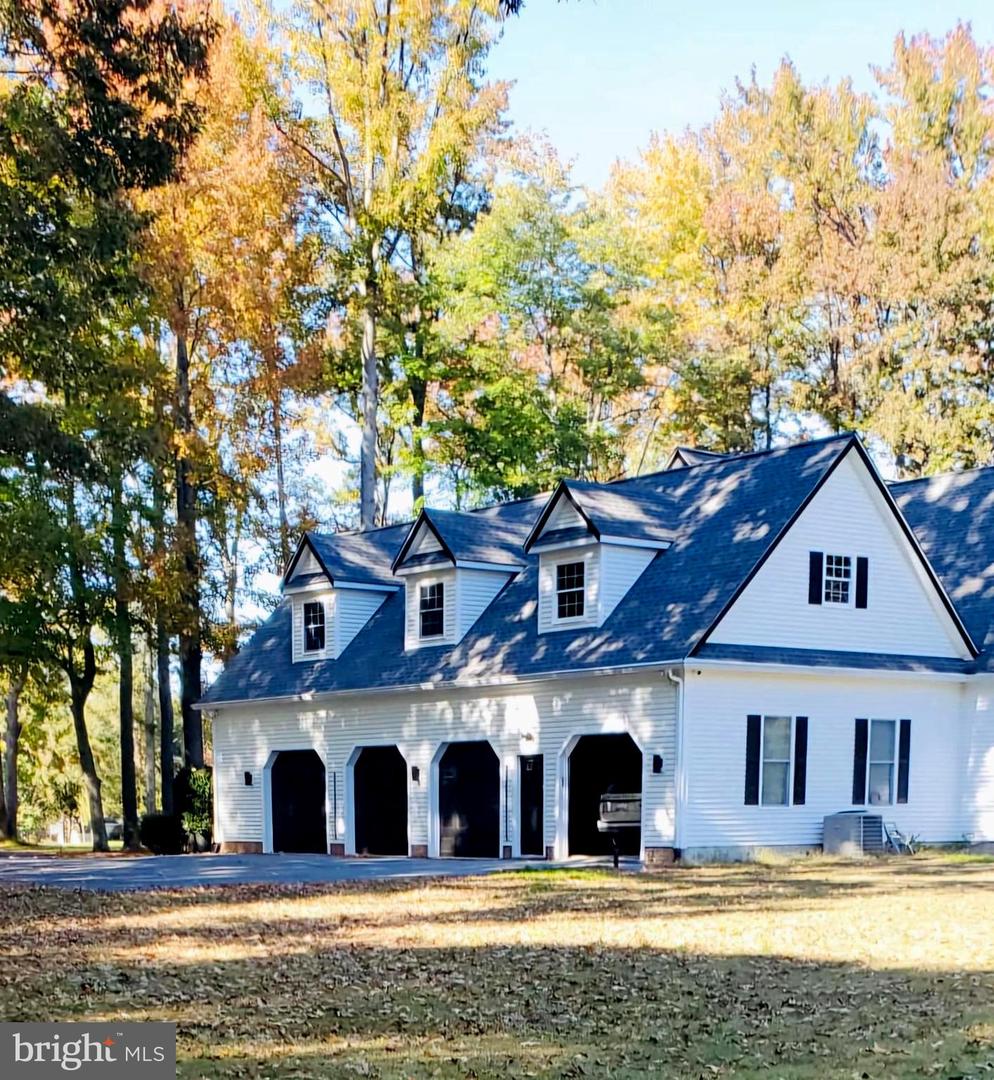
Luxury Smart Home, High-End Upgrades & Off-Grid Solar. Prime Location with Waterviews and Water Access!nNestled on a 2.4-acre lot in the scenic Ingleton community, this custom-built smart homenoffers breathtaking water views and shared waterfront access, perfect for kayaking,npaddleboarding, or simply enjoying the tranquil setting. Ideally located between Easton and nSt. Michaels, you get the perfect balance of privacy and convenience.nSmart, Sustainable, and Built for Comfort:nThis modern, high-tech home is designed for energy efficiency, luxury, and security.nFeaturing off-grid solar panels on the shed and a dual Eco-Flow in-house generator setupn(Batteries not included), You will enjoy peace of mind during outages.nWith 3,500+ sq. ft. of finished space plus an additional 1,400+ sq. ft. of unfinished potential,nthis home offers room to grow and customize.nnGourmet Kitchen with High-End Appliances, a dream for home chefs, boasts:n Viking stainless steel appliances, including a six-burner gas range with a Miele hoodn Pot filler for added conveniencen Quartz countertops and two functional center islandsn Walk-in pantry for ample storagen Instant hot water faucet for quick meal prepn USB-C outlets for modern charging needsnPrivate Suites & Expansive Living Spaces:n First-floor primary suite with a sitting area, dual walk-in closets, and spa-like en-suitenbath featuring a jetted tub, separate shower, and dual vanitiesn First-floor in-law suite with a living area, kitchenette, la
Interior Details
5388
4
4
Has Heating:
Yes
Heating Type:
Heat Pump
Has Cooling:
Yes
Cooling Type:
N/A
Has Fuel:
No
Fuel Type:
N/A
Has Basement:
No
Basement Type:
No Basement
Has Flooring:
No
Flooring Type:
N/A
Has Fireplace:
Yes
Fireplace Type:
N/A
Property Details
104544
Yes
Yes
Type:
Garage, Attached
Location:
N/A
Status:
N/A
Number of Spaces:
5
No
No
No
No
No
No
No
Construction Details
N/A
Siding (not Specified)
N/A
N/A
Composition Shingle
Tax History
Year
Amount
Land
Improvement
Percent Change
Assessment
2021
$4,560
$0
$0
--%
$663,733
2020
$4,528
$0
$0
--%
$634,767
2019
$4,348
$163,000
$442,800
--%
$605,800
2018
$4,134
$0
$0
--%
$602,400
2017
$3,989
$0
$0
--%
$599,000
2015
$3,865
$192,000
$403,600
--%
$595,600
2014
$3,776
$0
$0
--%
$595,600
2012
$4,006
$0
$0
--%
$654,500

Average Home Price in 21601
Nearby Properties
Zip Code
Price
Bed
Bath
Sqft
Lot
Sold Date
$1,285,000
$1,285,000
4 Beds
4 Baths
5,388 Sqft
104,544 Lot (sqft)
Sold 10/27/2026




