Member Features
Find Real Estate Bargain!
Full foreclosure details
Home value, equity and ownership info
Find homes priced below market
Get full access with a FREE Account
Already a member?
$337,592
Listing Price3beds
2baths
1,852sqft
8,485sqft lot

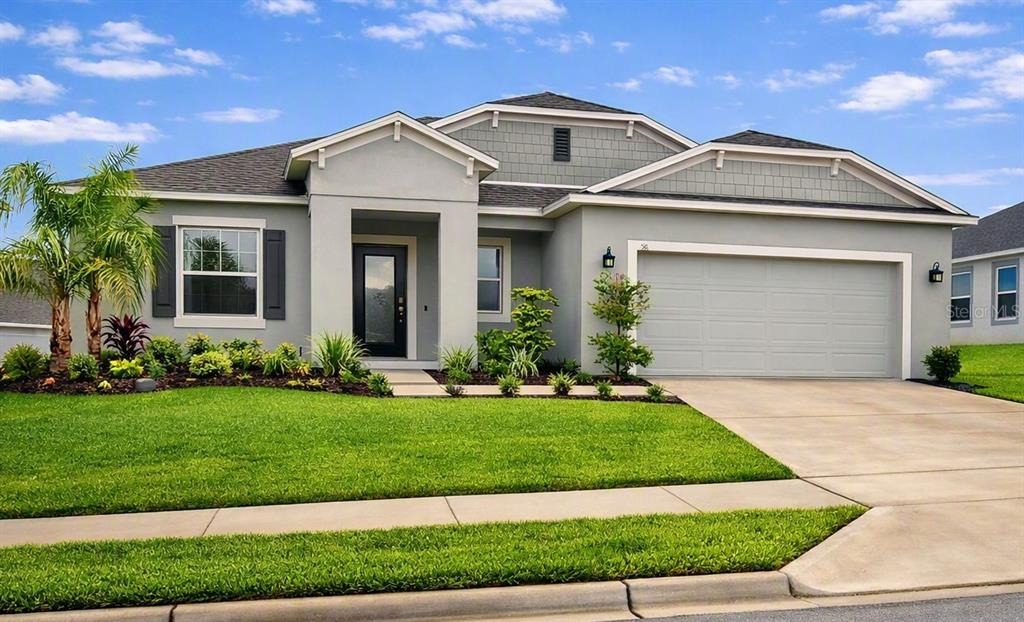
516 Ingleside Ln, Haines City, FL 33844
Member Features
Find Real Estate Bargain!
Full foreclosure details
Home value, equity and ownership info
Find homes priced below market
Get full access with a FREE Account
Already a member?
For Sale
Off Market
Home type
Price / sqft
Year built
Home Details
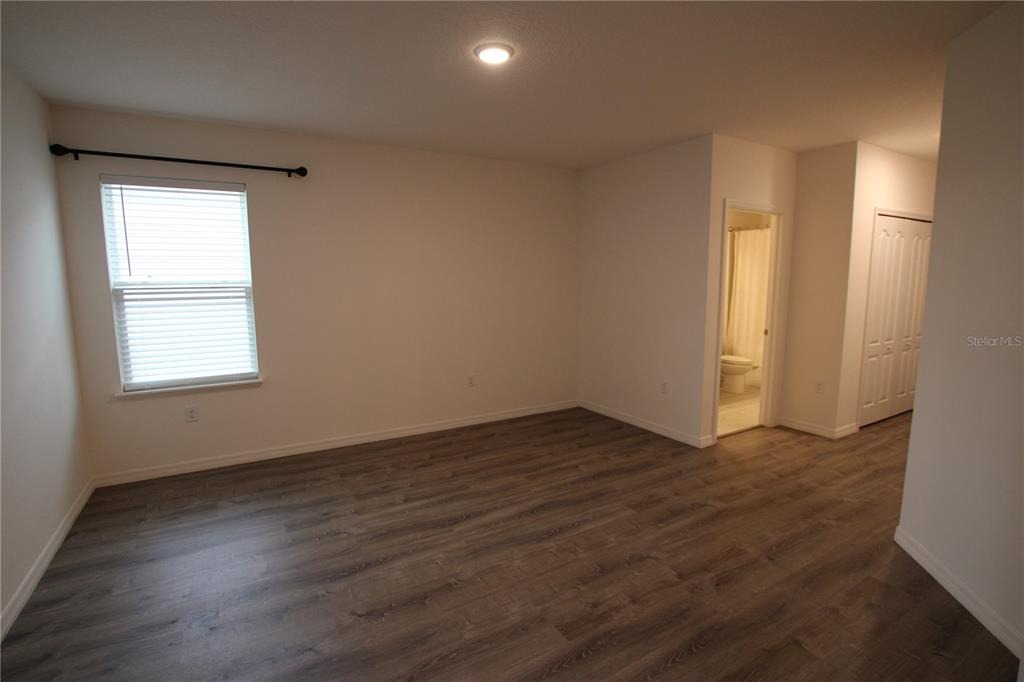
Experience the best of Central Florida living at 516 Ingleside Ln, perfectly positioned in one of Haines Citys most desirable and rapidly growing corridors. This residence offers the rare blend of tranquility, convenience, and POTENTIAL IN-LAW SUITE, giving buyers the opportunity to create a private living space ideal for multigenerational living, guests, or added flexibility.Nestled within a quiet, established neighborhood, the home sits just minutes from major highways-including US-27, US-17/92, SR-544, and I-4-providing seamless access to Davenport, ChampionsGate, Winter Haven, Orlando, and world-renowned attractions like Disney.The location delivers exceptional lifestyle value: nearby shopping centers, dining, medical facilities, schools, and recreational venues ensure everyday convenience. Residents also enjoy quick access to Lake Eva Park, community events, sports complexes, and scenic outdoor spaces-perfect for active living and family enjoyment.Whether youre seeking a primary residence or a high-demand investment opportunity, this property offers unmatched connectivity, a peaceful residential setting, and the added advantage of a potential in-law suite, enhancing long-term value in one of Central Floridas most dynamic markets.
Interior Details
1852
3
2
Has Heating:
No
Heating Type:
N/A
Has Cooling:
No
Cooling Type:
N/A
Has Fuel:
No
Fuel Type:
N/A
Has Basement:
No
Basement Type:
N/A
Has Flooring:
No
Flooring Type:
N/A
Has Fireplace:
Yes
Fireplace Type:
N/A
Property Details
8485
No
No
Type:
Garage, Attached
Location:
N/A
Status:
N/A
Number of Spaces:
0
No
No
No
No
Yes
No
No
Construction Details
N/A
Stucco
N/A
Hip
Other (not Classified)
Tax History
Year
Amount
Land
Improvement
Percent Change
Assessment

Average Home Price in 33844
Nearby Properties
Zip Code
Price
Bed
Bath
Sqft
Lot
Sold Date
$319,900
3 Beds
2 Baths
1,980 Sqft
10,677 Lot (sqft)
Sold 07/28/2026
$244,237
3 Beds
2 Baths
1,796 Sqft
9,849 Lot (sqft)
Sold 07/22/2026
$322,900
3 Beds
2 Baths
1,990 Sqft
8,398 Lot (sqft)
Sold 07/09/2026
$400,000
3 Beds
2 Baths
2,062 Sqft
12,402 Lot (sqft)
Sold 10/06/2026
$337,592
3 Beds
2 Baths
1,852 Sqft
8,485 Lot (sqft)
Sold 09/29/2026
$400,000
3 Beds
2 Baths
2,002 Sqft
8,398 Lot (sqft)
Sold 09/29/2026
$389,000
3 Beds
2 Baths
1,959 Sqft
8,398 Lot (sqft)
Sold 10/05/2026
$296,903
3 Beds
1 Baths
1,700 Sqft
35,876 Lot (sqft)
Sold 10/06/2026
$255,505
$255,505
3 Beds
2 Baths
1,624 Sqft
13,782 Lot (sqft)
Sold NaN/NaN/NaN