
Member Features
Find Real Estate Bargain!
Full foreclosure details
Home value, equity and ownership info
Find homes priced below market
Get full access with a FREE Account
Already a member?
$525,000
Listing Price5beds
3baths
4,254sqft
5,400sqft lot
8 Inglenook Ct, Glen Burnie, MD 21060
Member Features
Find Real Estate Bargain!
Full foreclosure details
Home value, equity and ownership info
Find homes priced below market
Get full access with a FREE Account
Already a member?
For Sale
Off Market
Home type
Price / sqft
Year built
Home Details
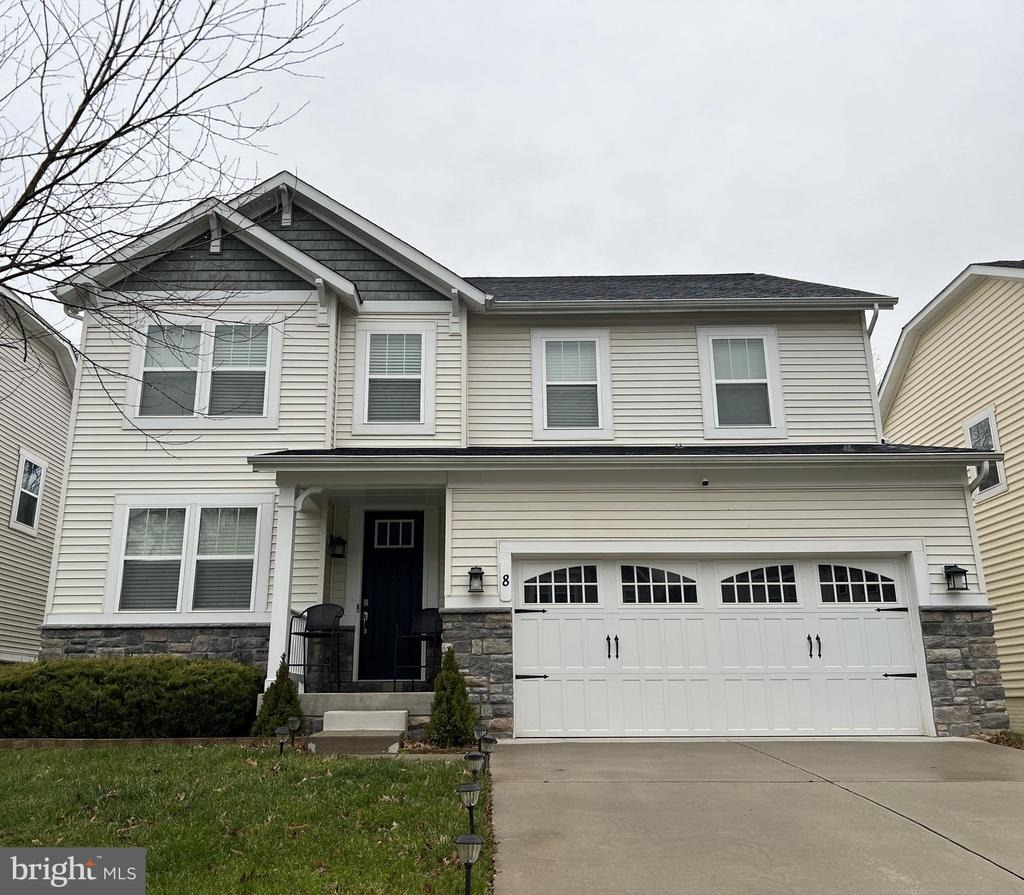
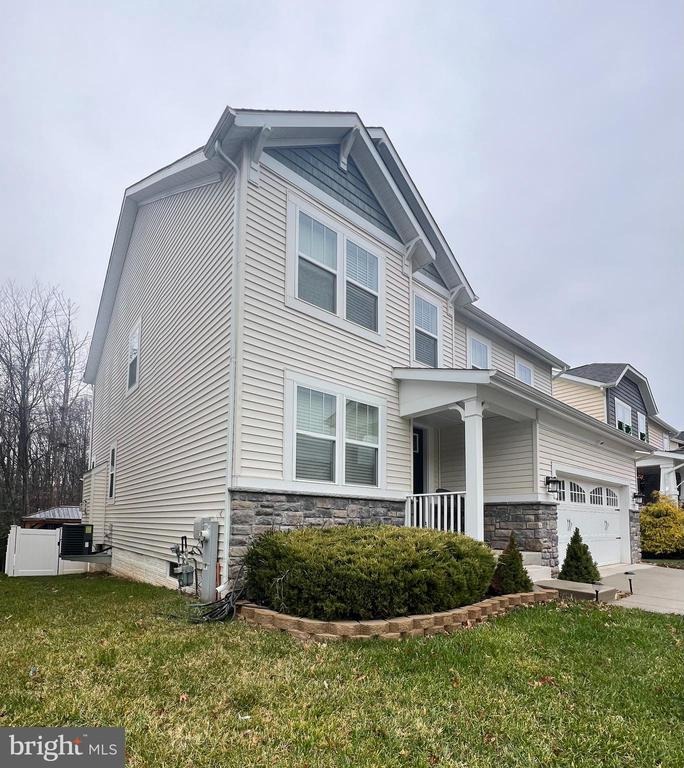
*SHORT SALE* Buyer pays $6K loss mitigation fee, sellers are actively working with a short sale negotiator to speed the process along. n - !nStriking stone-accented curb appeal, a spacious 2-car garage, and a generous driveway set the tone for the elegance within. With over 4,500 total sq ft and 4,000+ finished sq ft, this home delivers room to live, work, and entertain effortlessly.nnStep inside to an open-concept layout featuring high ceilings, recessed lighting, hardwood floors, and a contemporary fresh neutral palette. The expansive living room with a gas fireplace flows seamlessly into the sun-filled dining room with a cathedral ceiling, creating the perfect setting for gatherings. A private designated office with glass French doors provides the ideal work-from-home retreat-quiet, polished, and full of natural light.nnThe heart of the home is the gourmet kitchen, beautifully appointed with 42-inch cabinetry, granite countertops, glass tile backsplash, stainless steel appliances, gas cooktop, double wall ovens, walk-in pantry, and an impressive oversized granite island with breakfast bar seating. A powder room and coat closet off the garage complete the main level with thoughtful functionality.nnStep outside to a luxurious outdoor oasis. The new deck (2022) with stairs leads to a fully fenced backyard (2022) backing to mature trees for added privacy. Enjoy the stone patio (2023) and a stylish gazebo (2023) that elevates indoor-outdoor living all year long.nnUpstairs, a lo
Interior Details
4254
5
3
Has Heating:
Yes
Heating Type:
Heat Pump
Has Cooling:
Yes
Cooling Type:
Central
Has Fuel:
No
Fuel Type:
N/A
Has Basement:
No
Basement Type:
Finished
Has Flooring:
No
Flooring Type:
N/A
Has Fireplace:
Yes
Fireplace Type:
N/A
Property Details
5400
No
No
Type:
Garage, Attached
Location:
N/A
Status:
N/A
Number of Spaces:
2
No
No
No
No
Yes
No
No
Construction Details
N/A
Siding (not Specified)
N/A
N/A
Composition Shingle
Tax History
Year
Amount
Land
Improvement
Percent Change
Assessment
2021
$5,705
$0
$0
--%
$529,967
2020
$5,611
$122,400
$403,300
--%
$525,700
2019
$5,336
$0
$0
--%
$508,000
2018
$5,253
$0
$0
--%
$490,300
2017
$5,185
$81,700
$390,900
--%
$472,600
2015
$579
$54,900
$0
--%
$54,900

Average Home Price in 21060
Nearby Properties
Zip Code
Price
Bed
Bath
Sqft
Lot
Sold Date
$330,000
-- Beds
2.5 Baths
3,815 Sqft
6,956 Lot (sqft)
Sold 10/13/2026
$525,000
5 Beds
3 Baths
4,254 Sqft
5,400 Lot (sqft)
Sold 10/13/2026





