Member Features
Find Real Estate Bargain!
Full foreclosure details
Home value, equity and ownership info
Find homes priced below market
Get full access with a FREE Account
Already a member?
$721,135
Listing Price3beds
1.5baths
1,701sqft
7,841sqft lot
5 Ingalls St, Woburn, MA 01801
Member Features
Find Real Estate Bargain!
Full foreclosure details
Home value, equity and ownership info
Find homes priced below market
Get full access with a FREE Account
Already a member?
For Sale
Off Market
Home type
Price / sqft
Year built
Home Details
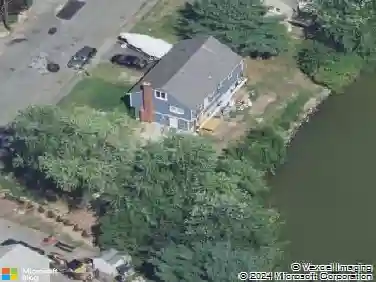
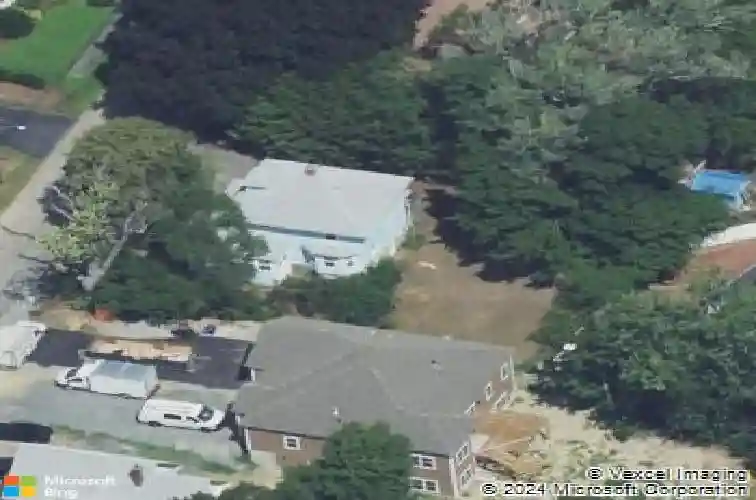
Have you been waiting for the perfect home that holds character, charm, and endless possibilities that you can make your own! Welcome to 5 Ingalls Street, born in 1920 to one of only two owners. High Ceilings, Gum board, solid wood floors, and beautiful doors, window casings and moldings throughout. Enter through a magnificent sunroom with bead board walls and ceilings where you can sit and watch the world go by. Grand Foyer leads you to formal living room, formal dining room with built in, eat in kitchen with a half bath. Second floor hosts primary bedroom, two other large bedrooms, an office with access to walk up attic. Both levels have original wood floors. Lower Level Family Room gives more living space for whatever needs you have. Front yard holds a beautiful tree, back yard is large and perfect for outside gatherings. This home sits on a quiet dead end street with a mixture of Old & New Properties. Walk to downtown, Horn Pond, and all schools.
Interior Details
1701
3
1.5
Has Heating:
Yes
Heating Type:
Hot Water
Has Cooling:
No
Cooling Type:
N/A
Has Fuel:
Yes
Fuel Type:
Gas
Has Basement:
No
Basement Type:
Unfinished
Has Flooring:
No
Flooring Type:
N/A
Has Fireplace:
Yes
Fireplace Type:
N/A
Property Details
7841
No
No
Type:
Garage, Detached
Location:
N/A
Status:
N/A
Number of Spaces:
0
N/A
N/A
N/A
N/A
N/A
N/A
N/A
Construction Details
Conventional
Aluminum/vinyl
N/A
Gable
Asphalt
Tax History
Year
Amount
Land
Improvement
Percent Change
Assessment
2020
$4,000
$228,000
$201,200
--%
$429,200
2019
$3,928
$217,200
$196,300
--%
$413,500
2018
$3,737
$199,200
$178,700
--%
$377,900
2017
$3,541
$189,800
$166,400
--%
$356,200
2016
$3,373
$177,400
$158,200
--%
$335,600
2014
$3,155
$165,800
$136,400
--%
$302,200
2013
$3,143
$165,800
$136,400
--%
$302,200

Average Home Price in 01801
Nearby Properties
Zip Code
Price
Bed
Bath
Sqft
Lot
Sold Date
$704,951
$704,951
4 Beds
1 Baths
1,866 Sqft
27,007 Lot (sqft)
Sold 07/22/2026
$727,501
$727,501
3 Beds
1.5 Baths
1,547 Sqft
16,553 Lot (sqft)
Sold 10/18/2026
$735,000
$735,000
3 Beds
1 Baths
1,545 Sqft
8,712 Lot (sqft)
Sold 10/13/2026
$773,255
$773,255
4 Beds
2.5 Baths
1,904 Sqft
6,970 Lot (sqft)
Sold 10/18/2026
$729,000
$729,000
3 Beds
1.5 Baths
1,824 Sqft
7,841 Lot (sqft)
Sold 07/10/2025
$616,748
$616,748
4 Beds
1.5 Baths
1,498 Sqft
8,712 Lot (sqft)
Sold 10/13/2026
$689,000
$689,000
3 Beds
1 Baths
1,679 Sqft
20,909 Lot (sqft)
Sold 10/18/2026
$639,999
$639,999
3 Beds
2 Baths
1,624 Sqft
8,712 Lot (sqft)
Sold 10/13/2026