Member Features
Find Real Estate Bargain!
Full foreclosure details
Home value, equity and ownership info
Find homes priced below market
Get full access with a FREE Account
Already a member?
$329,900
Listing Price4beds
2baths
2,430sqft
11,326sqft lot
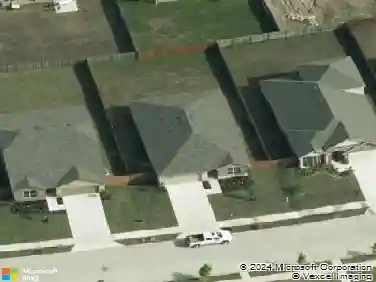
2101 Indigo Ln, Forney, TX 75126
Member Features
Find Real Estate Bargain!
Full foreclosure details
Home value, equity and ownership info
Find homes priced below market
Get full access with a FREE Account
Already a member?
For Sale
Off Market
Home type
Price / sqft
Year built
Home Details
Welcome home to this spacious, thoughtfully designed floor plan offering the ideal blend of privacy, flexibility, and functionality for multigenerational living. The unique layout provides separate living spaces for households, extended family, or guests-allowing everyone to enjoy togetherness while maintaining their own sense of privacy and independence. The light-filled open-concept living area features large windows, plantation shutters, and a striking stone fireplace. The private primary suite offers a peaceful retreat with a double vanity, soaking tub, separate shower, and a generous walk-in closet. Designed with privacy in mind, the home offers two additional bedrooms and a bathroom conveniently located downstairs at the back of the home, while the upstairs bedroom, full bath, and versatile flex space create a separate, private retreat-ideal for extended family, guests, or independent living. This distinct upstairs living area provides valuable separation from the main living spaces while still keeping everyone comfortably under one roof. A designated home office offers an additional private space for remote work or everyday productivity. The kitchen is designed for gathering and entertaining, featuring an extra-large quartz island and abundant counter and cabinet space. Situated on a premium corner lot across from the pond, this home also offers a large wood-fenced backyard, covered patio, sprinkler system, and a 10x8 storage building. Enjoy the unmatched lifestyle of
Interior Details
2430
4
2
Has Heating:
Yes
Heating Type:
Central
Has Cooling:
Yes
Cooling Type:
Central
Has Fuel:
No
Fuel Type:
N/A
Has Basement:
No
Basement Type:
N/A
Has Flooring:
No
Flooring Type:
Carpet
Has Fireplace:
Yes
Fireplace Type:
N/A
Property Details
11326
No
No
Type:
Garage, Attached
Location:
N/A
Status:
N/A
Number of Spaces:
2
No
No
No
No
Yes
No
No
Construction Details
N/A
Brick
N/A
Gable/hip
Composition Shingle
Tax History
Year
Amount
Land
Improvement
Percent Change
Assessment
2019
$7,519
$45,000
$188,520
--%
$233,520
2018
$9,619
$35,000
$252,390
--%
$287,390
2017
$9,000
$35,000
$233,880
--%
$268,880
2016
$1,164
$35,000
$0
--%
$35,000

Average Home Price in 75126
Nearby Properties
Zip Code
Price
Bed
Bath
Sqft
Lot
Sold Date
$294,671
$294,671
-- Beds
-- Baths
2,251 Sqft
4,600 Lot (sqft)
Sold 06/22/2026
$340,000
$340,000
3 Beds
3 Baths
2,163 Sqft
4,812 Lot (sqft)
Sold 10/17/2026
$250,000
$250,000
4 Beds
2 Baths
2,170 Sqft
6,000 Lot (sqft)
Sold 10/26/2026
$293,999
$293,999
4 Beds
3 Baths
2,536 Sqft
5,706 Lot (sqft)
Sold 10/27/2026
$310,000
3 Beds
3 Baths
2,666 Sqft
6,573 Lot (sqft)
Sold 10/26/2026