Member Features
Find Real Estate Bargain!
Full foreclosure details
Home value, equity and ownership info
Find homes priced below market
Get full access with a FREE Account
Already a member?
$1,086,507
Listing Price4beds
3.5baths
3,540sqft
10,501sqft lot
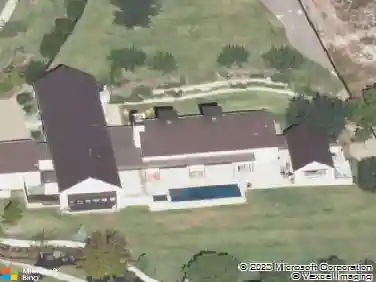
9572 Indigo Brush Dr, Austin, TX 78726
Member Features
Find Real Estate Bargain!
Full foreclosure details
Home value, equity and ownership info
Find homes priced below market
Get full access with a FREE Account
Already a member?
For Sale
Home type
Price / sqft
Year built
Home Details
Fully renovated and tucked into the established Canyon Creek neighborhood, this two-story brick home backs to the greenbelt preserve, creating natural privacy that's increasingly hard to find. Inside, the layout is both thoughtful and refined. A guest bedroom and full bath on the main level, three bedrooms, including an expansive primary suite upstairs, and three distinct living spaces that give everyone room to settle in. The formal living and dining flow naturally from the entry, while the family room anchors the back of the home with a tiled fireplace, open to the kitchen and breakfast nook, with direct pool access and greenbelt views through oversized windows. The kitchen features dark cabinetry, a subway-tile backsplash, and a center island opening to a sunny breakfast nook wrapped in windows on three sides. The primary suite offers hardwood floors, a dedicated sitting area, and a fully renovated bath with a freestanding soaking tub, an oversized frameless shower, and a double vanity. A large flex room upstairs rounds out the interior, equally suited as a home gym, media room, or studio. Outside, the pool, covered deck, and greenbelt backdrop make for a backyard that delivers on every level. Canyon Creek's amenity package surrounds it all, a full swimming facility, tennis and basketball courts, volleyball, soccer field, playground, and miles of scenic trails.
Interior Details
3540
4
3.5
Has Heating:
Yes
Heating Type:
Central
Has Cooling:
Yes
Cooling Type:
Central
Has Fuel:
No
Fuel Type:
N/A
Has Basement:
No
Basement Type:
N/A
Has Flooring:
No
Flooring Type:
N/A
Has Fireplace:
Yes
Fireplace Type:
N/A
Property Details
10501
No
No
Type:
Garage, Attached
Location:
N/A
Status:
N/A
Number of Spaces:
2
No
No
No
No
Yes
No
No
Construction Details
N/A
N/A
N/A
Hip
Composition Shingle
Tax History
Year
Amount
Land
Improvement
Percent Change
Assessment
2019
$12,555
$121,000
$435,130
--%
$556,130
2020
$12,555
$121,000
$435,130
--%
$556,130
2018
$12,844
$121,000
$435,184
--%
$556,184
2016
$12,479
$0
$0
--%
$579,046
2017
$13,727
$0
$0
--%
$526,405
2014
$10,855
$57,750
$377,295
--%
$435,045
2013
$9,741
$57,750
$318,582
--%
$376,332
2012
$9,335
$57,750
$319,390
--%
$377,140

Average Home Price in 78726
Nearby Properties
Zip Code
Price
Bed
Bath
Sqft
Lot
Sold Date
$760,103
$760,103
-- Beds
3 Baths
3,092 Sqft
7,622 Lot (sqft)
Sold 10/01/2026
$758,600
$758,600
4 Beds
3 Baths
3,323 Sqft
7,576 Lot (sqft)
Sold 10/13/2026
$1,086,507
$1,086,507
4 Beds
3.5 Baths
3,540 Sqft
10,501 Lot (sqft)
Sold 10/13/2026