Member Features
Find Real Estate Bargain!
Full foreclosure details
Home value, equity and ownership info
Find homes priced below market
Get full access with a FREE Account
Already a member?
$850,000
Listing Price4beds
3baths
2,225sqft
121,968sqft lot
4 Indian Way, Malvern, PA 19355
Member Features
Find Real Estate Bargain!
Full foreclosure details
Home value, equity and ownership info
Find homes priced below market
Get full access with a FREE Account
Already a member?
For Sale
Off Market
Home type
Price / sqft
Year built
Home Details
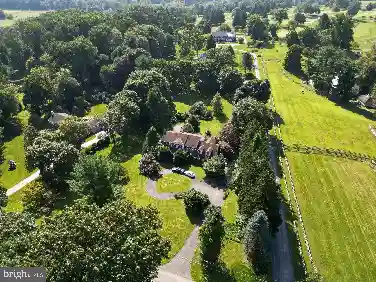
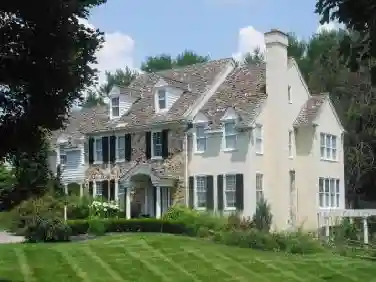
Welcome to 4 Indian Way in Malvern a spacious and beautifully maintained 4-bedroom, 3-bathroom single-family home that blends comfort, character, and convenience. As you arrive, youll notice the expansive 10-car driveway leading to an attached 2-car garage connected by a breezeway with an additional detached 2-car garage with a loft above, ideal for storage, a workshop, or future flex space. Step inside to a welcoming foyer with hardwood floors and a coat closet, and to the left youll find the living room featuring hardwoods, crown molding, a brick wood-burning fireplace framed by built-in cabinetry, and large windows filling the space with natural light. The living room flows seamlessly into the dining room, highlighted by hardwood floors, a wood ceiling beam, crown molding, and access to both the family room and the butlers pantry. The butlers pantry is a true bonus, complete with tile floors, granite counters, a built-in desk, cabinetry, sink, washer and dryer, and access to the dry bar with deck access for effortless indoor-outdoor entertaining. From there, entertain with ease in the kitchen, boasting a vaulted ceiling with four skylights, tile backsplash, granite countertops, stainless steel appliances, and space for casual dining. The family room offers hardwood floors, a bay window, and direct access to the slate patio, while outside youll enjoy a wraparound deck, slate patio, and serene privacy provided by mature trees the perfect setting for gatherings or quiet eveni
Interior Details
2225
4
3
Has Heating:
Yes
Heating Type:
Forced Air With Air Conditioning
Has Cooling:
Yes
Cooling Type:
Central
Has Fuel:
Yes
Fuel Type:
Oil
Has Basement:
No
Basement Type:
Finished
Has Flooring:
No
Flooring Type:
N/A
Has Fireplace:
Yes
Fireplace Type:
N/A
Property Details
121968
Yes
Yes
Type:
Garage, Attached
Location:
N/A
Status:
N/A
Number of Spaces:
4
N/A
N/A
N/A
N/A
N/A
N/A
N/A
Construction Details
Cape Cod
Stone
N/A
N/A
N/A
Tax History
Year
Amount
Land
Improvement
Percent Change
Assessment
2020
$6,685
$105,960
$149,210
--%
$255,170
2019
$6,620
$105,960
$149,210
--%
$255,170
2018
$6,493
$105,960
$149,210
--%
$255,170
2017
$6,493
$105,960
$149,210
--%
$255,170
2016
$6,237
$105,960
$149,210
--%
$255,170
2014
$6,132
$105,960
$149,210
--%
$255,170
2012
$5,939
$105,960
$149,210
--%
$255,170

Average Home Price in 19355
Nearby Properties
Zip Code
Price
Bed
Bath
Sqft
Lot
Sold Date
$850,000
4 Beds
2.5 Baths
2,020 Sqft
56,628 Lot (sqft)
Sold 10/13/2026
$927,365
$927,365
4 Beds
2.5 Baths
2,340 Sqft
43,560 Lot (sqft)
Sold 10/13/2026
$827,224
$827,224
4 Beds
2.5 Baths
2,510 Sqft
43,560 Lot (sqft)
Sold 10/13/2026
$839,900
$839,900
4 Beds
3 Baths
2,352 Sqft
52,272 Lot (sqft)
Sold 10/13/2026
$850,000
$850,000
4 Beds
3 Baths
2,225 Sqft
121,968 Lot (sqft)
Sold 10/13/2026