Member Features
Find Real Estate Bargain!
Full foreclosure details
Home value, equity and ownership info
Find homes priced below market
Get full access with a FREE Account
Already a member?
$1,800,000
Listing Price4beds
4baths
2,068sqft
5,663sqft lot
1931 Indian Trl, Steamboat Springs, CO 80487
Member Features
Find Real Estate Bargain!
Full foreclosure details
Home value, equity and ownership info
Find homes priced below market
Get full access with a FREE Account
Already a member?
For Sale
Off Market
Home type
Price / sqft
Year built
Home Details
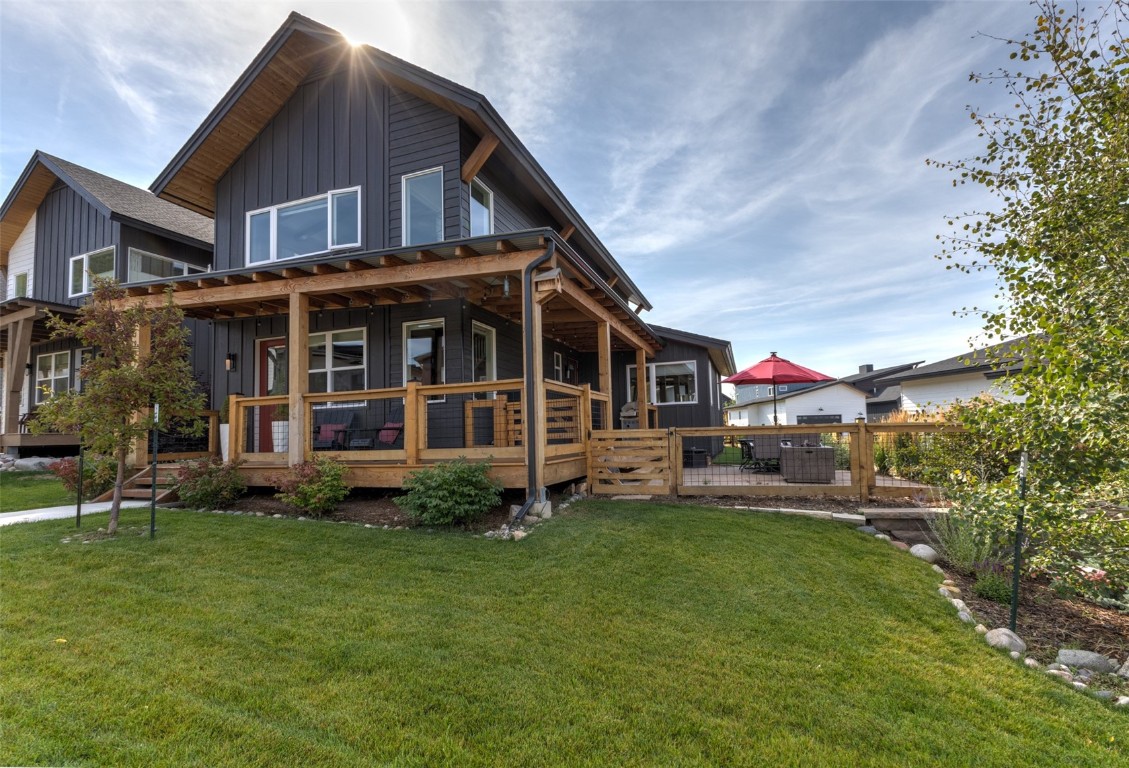
Welcome to 1931 Indian Trail, a stunning 4-bedroom, 4-bath home in the desirable Sunlight neighborhood, just minutes from downtown Steamboat Springs. This 2, 068 sq. ft. home features a bright, open floor plan with wide plank LVP oak flooring, a gas fireplace, and decorative beams. The gourmet kitchen is complete with quartz slab countertops, a large eat-in island, KitchenAid appliances, a 5-burner gas stove, and a spacious pantry. The designer's touch on the tile backsplash is stunning. The main floor includes an en-suite bedroom perfect as a primary bedroom or rec room, office, den, or guest room. The built-in Murphy Bed allows for amazing flexibility and guests. Upstairs, the primary suite offers vaulted ceilings, decorative beams, a walk-in closet with a built-in organization system, and a luxurious en-suite bath with dual sinks. Two additional bedrooms share a full bath. The oversized 672 sq. ft. heated garage provides plenty of storage for vehicles, gear, and toys, built-in cabinetry, and bonus attic space for extra storage. The mudroom/laundry offers a large bench and plenty of built-in cabinets for all the winter gear. Enjoy stunning West Valley sunset views from the wrap-around front deck or relax on the spacious patio. The Sunlight neighborhood is known for its playground, dog park, open spaces, and community trail. Step out your front door to access the neighborhood trail or hop on the adjacent bike path. The yard is professionally landscaped with irrigated gr
Interior Details
2068
4
4
Has Heating:
Yes
Heating Type:
Hot Water
Has Cooling:
No
Cooling Type:
N/A
Has Fuel:
Yes
Fuel Type:
Gas
Has Basement:
No
Basement Type:
N/A
Has Flooring:
No
Flooring Type:
N/A
Has Fireplace:
Yes
Fireplace Type:
N/A
Property Details
5663
No
Yes
Type:
N/A
Location:
N/A
Status:
N/A
Number of Spaces:
N/A
N/A
N/A
N/A
N/A
N/A
N/A
N/A
Construction Details
Contemporary
N/A
N/A
N/A
N/A
Tax History
Year
Amount
Land
Improvement
Percent Change
Assessment
2020
$4,657
$0
$0
--%
$58,000
2019
$5,101
$0
$0
--%
$40,680
2018
$3,453
$0
$0
--%
$8,180

Average Home Price in 80487
Nearby Properties
Zip Code
Price
Bed
Bath
Sqft
Lot
Sold Date
$1,329,991
3 Beds
3 Baths
1,877 Sqft
8,712 Lot (sqft)
Sold 10/07/2026
$1,466,204
$1,466,204
3 Beds
3 Baths
1,760 Sqft
5,227 Lot (sqft)
Sold 09/23/2026
$1,695,000
$1,695,000
3 Beds
3 Baths
2,053 Sqft
5,227 Lot (sqft)
Sold 09/29/2026
$1,695,000
$1,695,000
3 Beds
2.5 Baths
1,760 Sqft
4,356 Lot (sqft)
Sold 10/26/2026
$2,100,000
$2,100,000
4 Beds
4 Baths
2,016 Sqft
4,356 Lot (sqft)
Sold 10/27/2026
$1,945,000
$1,945,000
3 Beds
4 Baths
1,976 Sqft
4,356 Lot (sqft)
Sold 10/27/2026
$1,579,408
$1,579,408
3 Beds
3 Baths
1,920 Sqft
4,356 Lot (sqft)
Sold 10/26/2026
$1,595,000
$1,595,000
3 Beds
3 Baths
1,760 Sqft
5,227 Lot (sqft)
Sold 09/29/2026
$2,521,957
$2,521,957
4 Beds
5 Baths
1,892 Sqft
10,454 Lot (sqft)
Sold 10/26/2026