
Member Features
Find Real Estate Bargain!
Full foreclosure details
Home value, equity and ownership info
Find homes priced below market
Get full access with a FREE Account
Already a member?
$198,000
Listing Price3beds
2baths
1,809sqft
16,553sqft lot
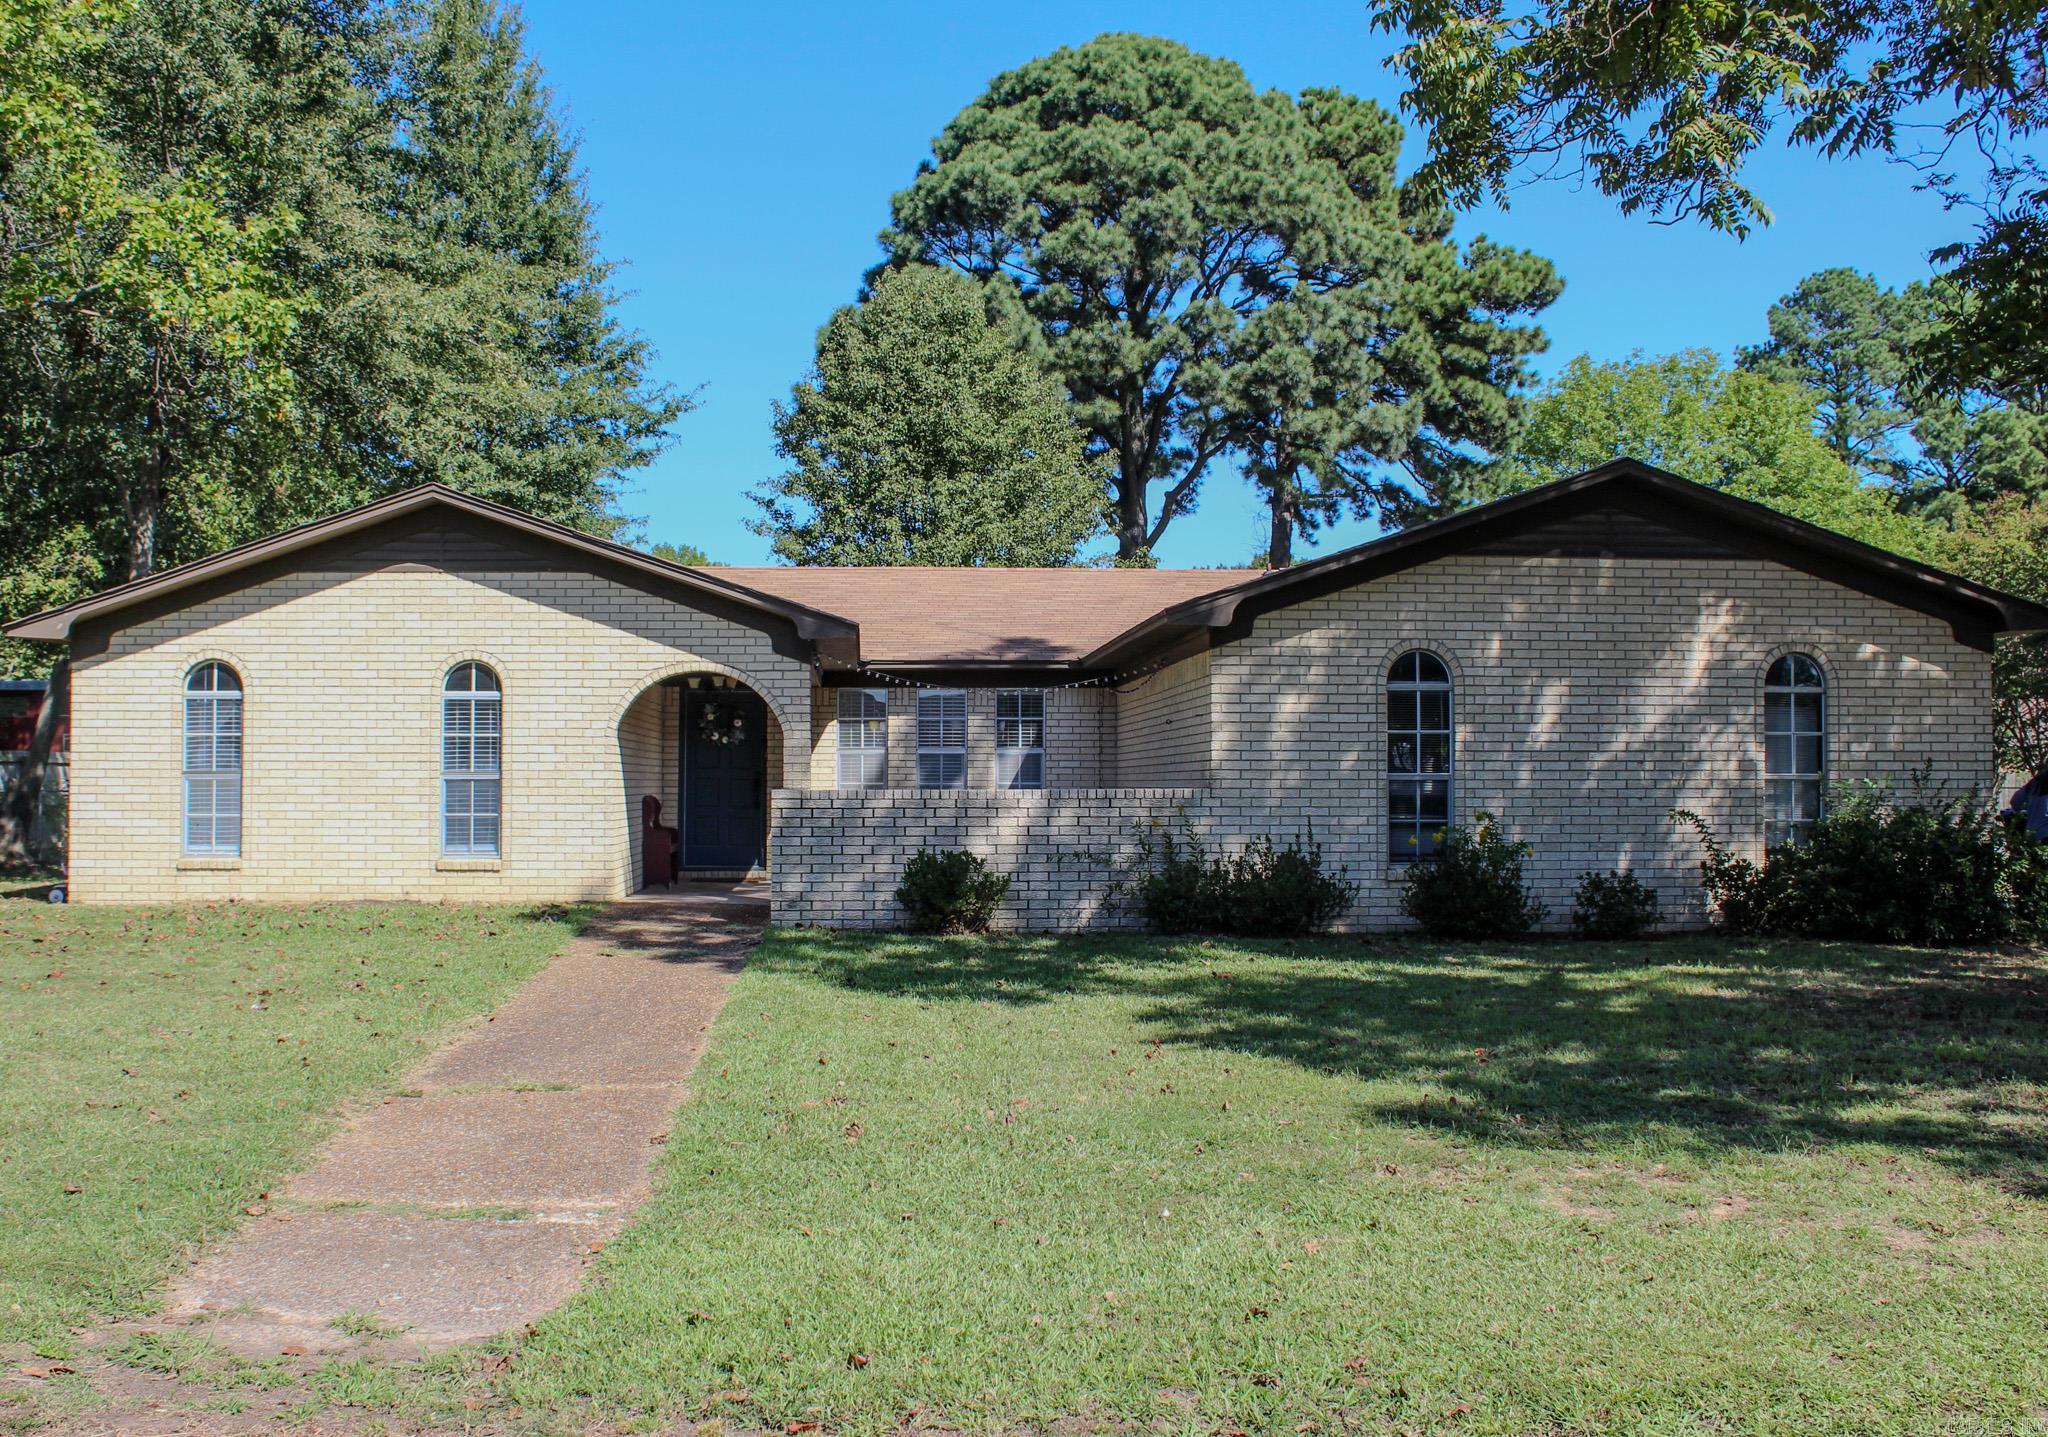
48 Indian Trl, Searcy, AR 72143
Member Features
Find Real Estate Bargain!
Full foreclosure details
Home value, equity and ownership info
Find homes priced below market
Get full access with a FREE Account
Already a member?
For Sale
Off Market
Home type
Price / sqft
Year built
Home Details
Check out this adorable home centrally located in a desirable neighborhood in Searcy! This home is conveniently situated for all your needs. Situated on a corner lot, the spacious front and backyard is ideal for outdoor activities and relaxation. The home has been thoughtfully updated to blend modern conveniences with a timeless charm, ensuring a welcoming atmosphere. Inside, you'll find two inviting living areas, perfect for hosting gatherings, entertaining guests, or simply enjoying family time. The centerpiece of the den is a fireplace with a wooden surround, offering a rustic aesthetic that complements the home's updated style. The kitchen has also been remodeled to reflect a contemporary design, equipped with modern appliances and finishes that will delight any home chef. With its blend of modern updates and charming features, this home offers the perfect balance for any homeowner. Don't miss the opportunity to make this delightful house your new home! Let's go take a look today! Agents, see remarks.
Interior Details
1809
3
2
Has Heating:
Yes
Heating Type:
Central
Has Cooling:
Yes
Cooling Type:
Central
Has Fuel:
No
Fuel Type:
N/A
Has Basement:
No
Basement Type:
N/A
Has Flooring:
No
Flooring Type:
Carpet
Has Fireplace:
Yes
Fireplace Type:
N/A
Property Details
16553
No
No
Type:
Driveway Concrete
Location:
N/A
Status:
N/A
Number of Spaces:
0
No
No
No
No
Yes
No
No
Construction Details
N/A
Brick/stone (brick And/or Stone)
N/A
Gable
Asphalt
Tax History
Year
Amount
Land
Improvement
Percent Change
Assessment
2020
$833
$6,600
$13,920
--%
$20,520
2019
$833
$6,600
$13,920
--%
$20,520
2018
$833
$6,600
$13,920
--%
$20,520
2017
$833
$6,600
$13,920
--%
$20,520
2016
$833
$6,600
$13,920
--%
$20,520

Average Home Price in 72143
Nearby Properties
Zip Code
Price
Bed
Bath
Sqft
Lot
Sold Date
$142,845
$142,845
-- Beds
2 Baths
1,792 Sqft
15,682 Lot (sqft)
Sold 10/07/2026
$160,064
$160,064
-- Beds
2 Baths
2,054 Sqft
16,553 Lot (sqft)
Sold 07/22/2026
$198,000
$198,000
3 Beds
2 Baths
1,809 Sqft
16,553 Lot (sqft)
Sold 09/29/2026
$135,087
$135,087
-- Beds
2 Baths
1,639 Sqft
10,454 Lot (sqft)
Sold 10/05/2026
$180,933
$180,933
-- Beds
1.5 Baths
1,780 Sqft
17,424 Lot (sqft)
Sold 09/29/2026
$212,084
$212,084
-- Beds
2 Baths
1,932 Sqft
15,682 Lot (sqft)
Sold 10/06/2026
$225,145
-- Beds
2 Baths
1,860 Sqft
11,761 Lot (sqft)
Sold 10/05/2026
$167,574
$167,574
-- Beds
2 Baths
1,618 Sqft
12,632 Lot (sqft)
Sold 10/06/2026
$256,157
$256,157
-- Beds
2 Baths
1,584 Sqft
15,246 Lot (sqft)
Sold 10/06/2026





