Member Features
Find Real Estate Bargain!
Full foreclosure details
Home value, equity and ownership info
Find homes priced below market
Get full access with a FREE Account
Already a member?
$325,000
Listing Price--beds
--baths
1,562sqft
10,392sqft lot
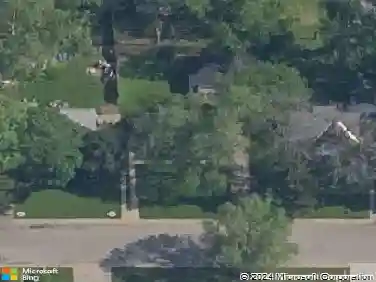
1406 Indian Trl, Kankakee, IL 60901
Member Features
Find Real Estate Bargain!
Full foreclosure details
Home value, equity and ownership info
Find homes priced below market
Get full access with a FREE Account
Already a member?
For Sale
Pending
Off Market
Home type
Price / sqft
Year built
Home Details
Where community meets country living, welcome home to 1406 Indian Trail in Kankakee's Limestone Township! Just two years young and located in the desirable Indian Meadows subdivision, this home offers the best of both worlds-convenient access to shopping, restaurants, schools, parks, trails, and everyday amenities, paired with beautiful sunrises, stunning sunsets, and star-filled night skies. A welcoming front porch sets the stage for what awaits inside. Step into the open foyer and immediately appreciate the bright, spacious design. The main living area flows seamlessly from the kitchen to the dining space and living room, creating an inviting setting for both everyday living and entertaining. A front bedroom provides flexibility as a bedroom, home office, or den. At the heart of the home, the kitchen features a large island perfect for casual meals, morning coffee, or gathering with family and friends. Bright white quartz countertops and soft gray cabinetry keep the space feeling fresh, light, and open. The custom-designed pantry provides impressive storage and makes it easy to keep everything organized and tucked away. The centrally positioned dining area offers flexibility to expand when you're hosting larger gatherings, while the living room anchors the rear of the open-concept space with a recessed tray ceiling that adds architectural interest and definition. Sliding glass doors lead to an extended rear patio, creating an easy transition for outdoor entertaining or simp
Interior Details
1562
N/A
N/A
Has Heating:
No
Heating Type:
N/A
Has Cooling:
No
Cooling Type:
N/A
Has Fuel:
No
Fuel Type:
N/A
Has Basement:
No
Basement Type:
N/A
Has Flooring:
No
Flooring Type:
N/A
Has Fireplace:
Yes
Fireplace Type:
N/A
Property Details
10392
No
No
Type:
N/A
Location:
N/A
Status:
N/A
Number of Spaces:
N/A
N/A
N/A
N/A
N/A
N/A
N/A
N/A
Construction Details
N/A
N/A
N/A
N/A
N/A
Tax History
Year
Amount
Land
Improvement
Percent Change
Assessment
2019
$22
$175
$0
--%
$175
2018
$23
$175
$0
--%
$175
2017
$13
$175
$0
--%
$175
2016
$2,332
$175
$0
--%
$175
2015
$2,330
$175
$0
--%
$175

Average Home Price in 60901
Nearby Properties
Zip Code
Price
Bed
Bath
Sqft
Lot
Sold Date
$325,000
$325,000
-- Beds
-- Baths
1,562 Sqft
10,392 Lot (sqft)
Sold 10/18/2026
$330,000
$330,000
-- Beds
-- Baths
1,777 Sqft
17,833 Lot (sqft)
Sold 10/18/2026