Member Features
Find Real Estate Bargain!
Full foreclosure details
Home value, equity and ownership info
Find homes priced below market
Get full access with a FREE Account
Already a member?
$735,000
Listing Price4beds
5baths
2,914sqft
5,250sqft lot
2135 Indian Paintbrush Way, Erie, CO 80516
Member Features
Find Real Estate Bargain!
Full foreclosure details
Home value, equity and ownership info
Find homes priced below market
Get full access with a FREE Account
Already a member?
For Sale
Off Market
Home type
Price / sqft
Year built
Home Details
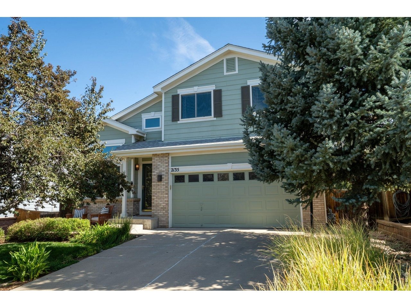
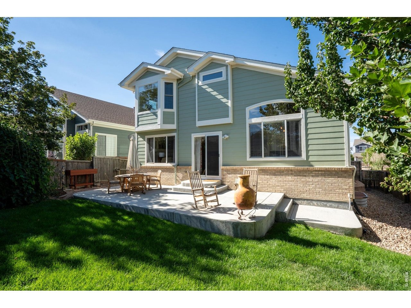
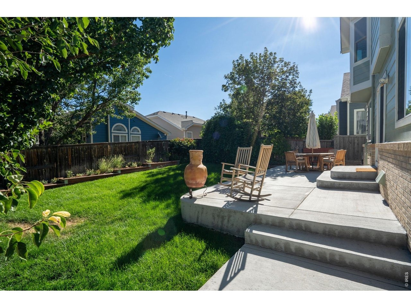
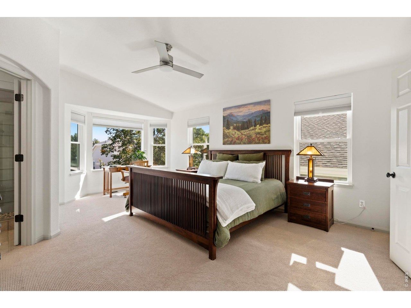
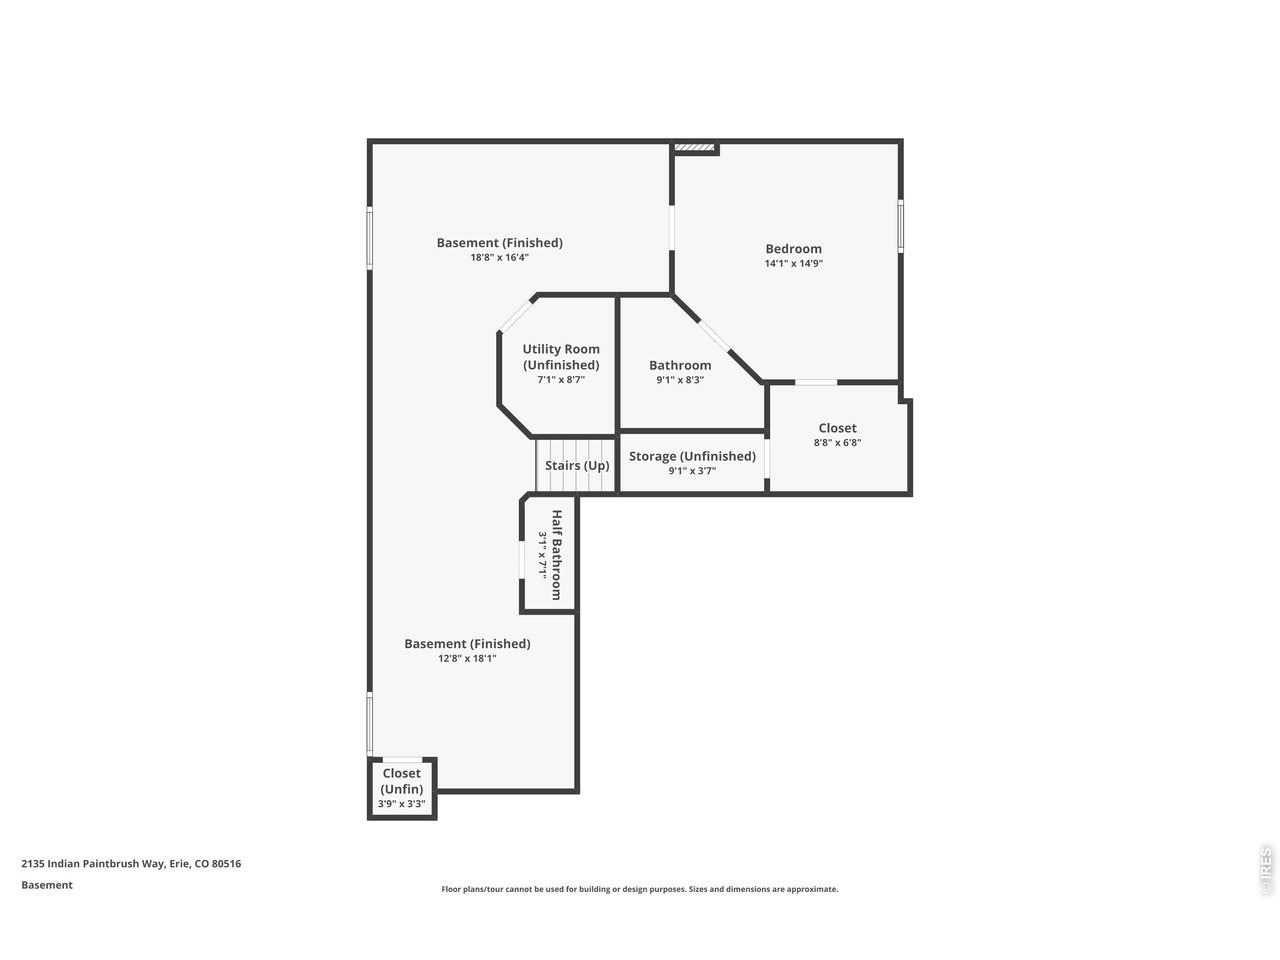
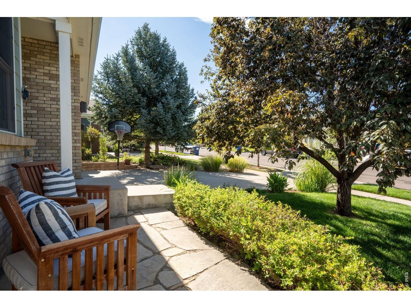
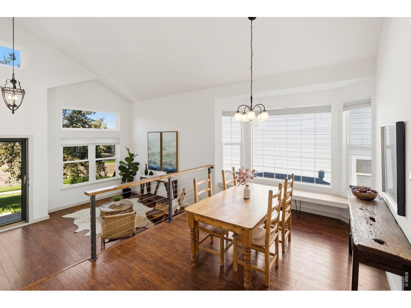
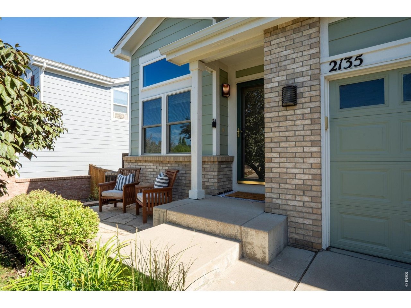
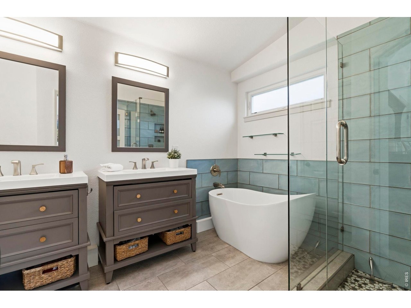
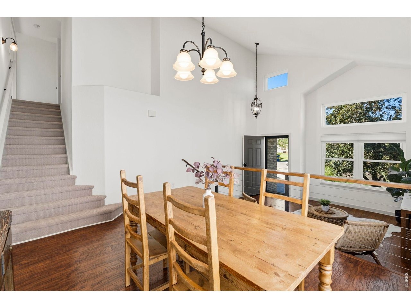
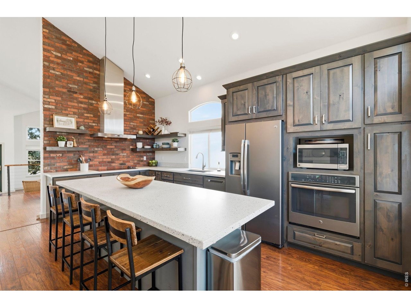
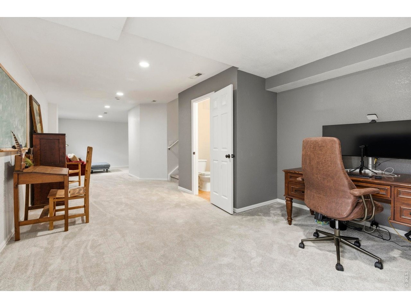
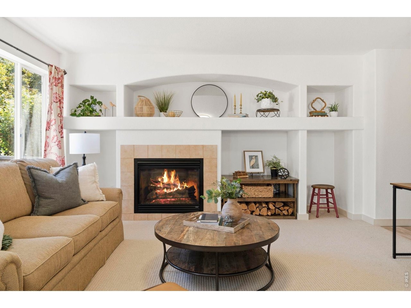
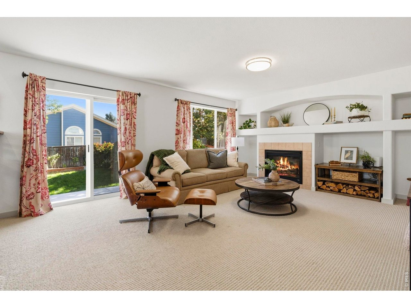
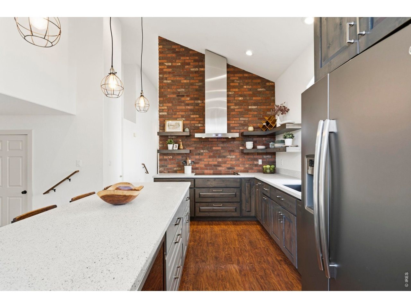
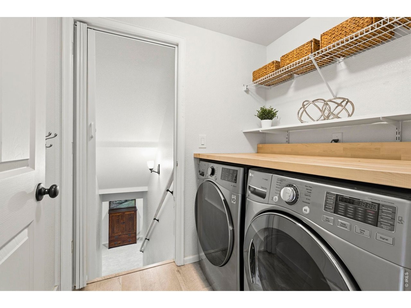
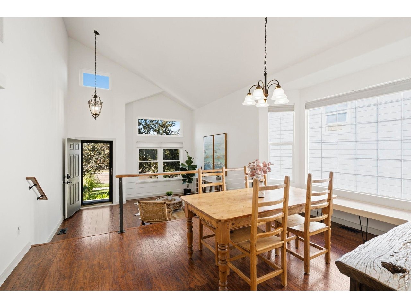
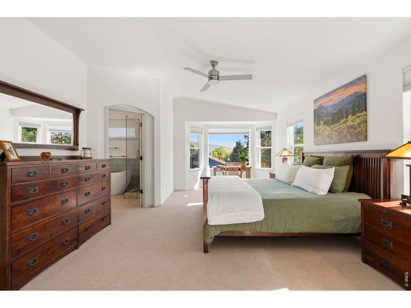
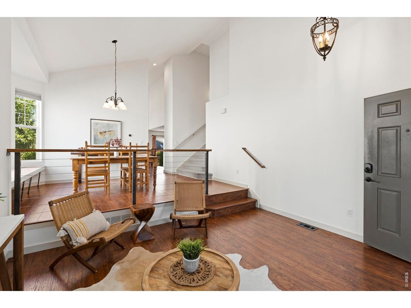
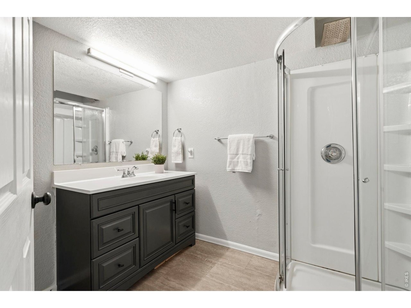
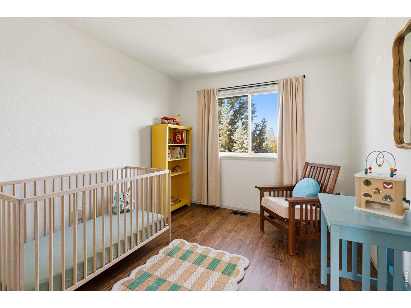
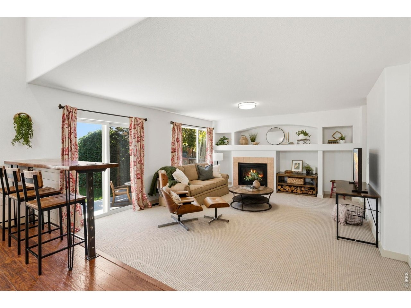
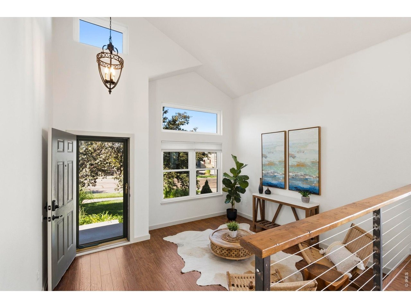
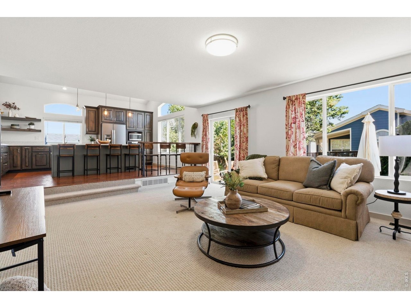
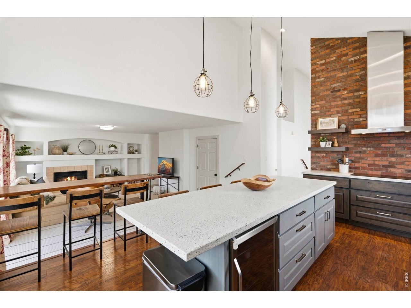
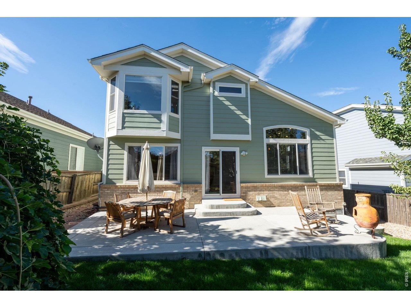
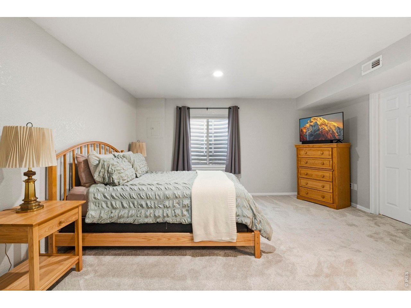
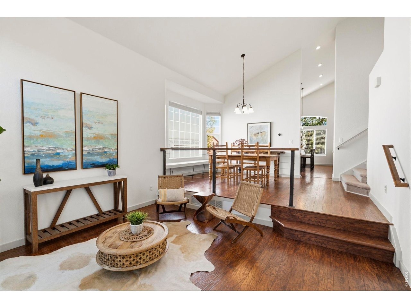
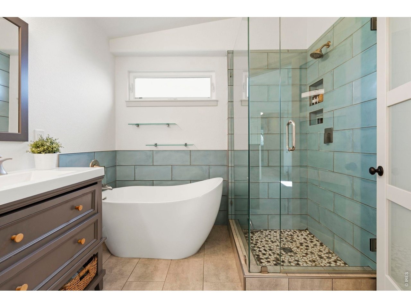
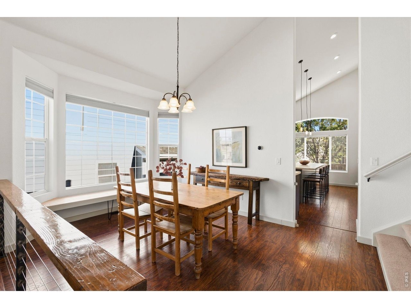
Welcome to this stunning four-bedroom home in the highly sought-after Vista Ridge community. This beautifully remodeled home offers 2,914 square feet of finished living space with an inviting open-concept layout, vaulted ceilings, abundant natural light, and beautiful updates. The heart of the home is the stunning remodeled kitchen, featuring high end finishes, ample cabinetry and counter space, and updated appliances, an ideal setting for everything from casual mornings to entertaining friends and family. The kitchen flows seamlessly into the dining and living areas, creating a bright, connected main level. A cozy family room with a gas fireplace provides the perfect place to unwind. Upstairs, the spacious primary suite offers a relaxing retreat complete with a sitting area, dual walk-in closets, and beautifully updated, spa-inspired bath featuring a free standing soaking tub and separate shower. The upper level has two additional bedrooms and a full bath, while the finished basement adds exceptional flexibility with a fourth bedroom, two bathrooms, and additional living space perfect for guests, recreation, a home theater, or a private retreat. Step outside to enjoy the fully landscaped backyard and large patio, great for outdoor dining, or simply soaking up Colorado's beautiful weather. The front patio offers another inviting spot to relax and take in the evening sunsets. Additional highlights include a new furnace and A/C, newer carpet and paint, and access to the desirab
Interior Details
2914
4
5
Has Heating:
Yes
Heating Type:
Central
Has Cooling:
Yes
Cooling Type:
Central
Has Fuel:
No
Fuel Type:
N/A
Has Basement:
No
Basement Type:
Partial
Has Flooring:
No
Flooring Type:
N/A
Has Fireplace:
Yes
Fireplace Type:
N/A
Property Details
5250
No
No
Type:
Garage, Attached
Location:
N/A
Status:
N/A
Number of Spaces:
2
No
No
No
No
No
No
No
Construction Details
Bi-level
Frame Hardboard
N/A
N/A
Composition Shingle
Tax History
Year
Amount
Land
Improvement
Percent Change
Assessment
2019
$4,468
$6,080
$22,740
--%
$28,820
2019
$4,468
$6,080
$22,740
--%
$28,820
2018
$4,260
$4,680
$22,790
--%
$27,470
2017
$4,180
$4,680
$22,790
--%
$27,470
2016
$4,252
$4,780
$21,610
--%
$26,390
2014
$3,785
$5,170
$18,390
--%
$23,560
2013
$3,790
$5,170
$18,390
--%
$23,560
2012
$3,474
$4,780
$16,770
--%
$21,550

Average Home Price in 80516
Nearby Properties
Zip Code
Price
Bed
Bath
Sqft
Lot
Sold Date
$994,796
$994,796
4 Beds
3 Baths
2,508 Sqft
99,224 Lot (sqft)
Sold 10/13/2026
$688,844
$688,844
4 Beds
3 Baths
2,653 Sqft
6,561 Lot (sqft)
Sold 10/26/2026
$724,291
$724,291
3 Beds
3 Baths
2,937 Sqft
8,249 Lot (sqft)
Sold 10/26/2026
$709,900
$709,900
4 Beds
4 Baths
2,834 Sqft
5,798 Lot (sqft)
Sold 08/23/2026
$658,819
$658,819
5 Beds
3 Baths
3,312 Sqft
6,050 Lot (sqft)
Sold 10/26/2026
$649,000
$649,000
5 Beds
4 Baths
2,844 Sqft
6,853 Lot (sqft)
Sold 07/25/2026
$860,285
$860,285
5 Beds
3 Baths
2,632 Sqft
11,419 Lot (sqft)
Sold 10/26/2026
$818,000
$818,000
5 Beds
3 Baths
2,713 Sqft
8,962 Lot (sqft)
Sold 10/13/2026
$759,000
$759,000
5 Beds
2 Baths
3,291 Sqft
7,080 Lot (sqft)
Sold 10/06/2026