
Member Features
Find Real Estate Bargain!
Full foreclosure details
Home value, equity and ownership info
Find homes priced below market
Get full access with a FREE Account
Already a member?
$1,125,000
Listing Price5beds
5baths
4,386sqft
8,407sqft lot
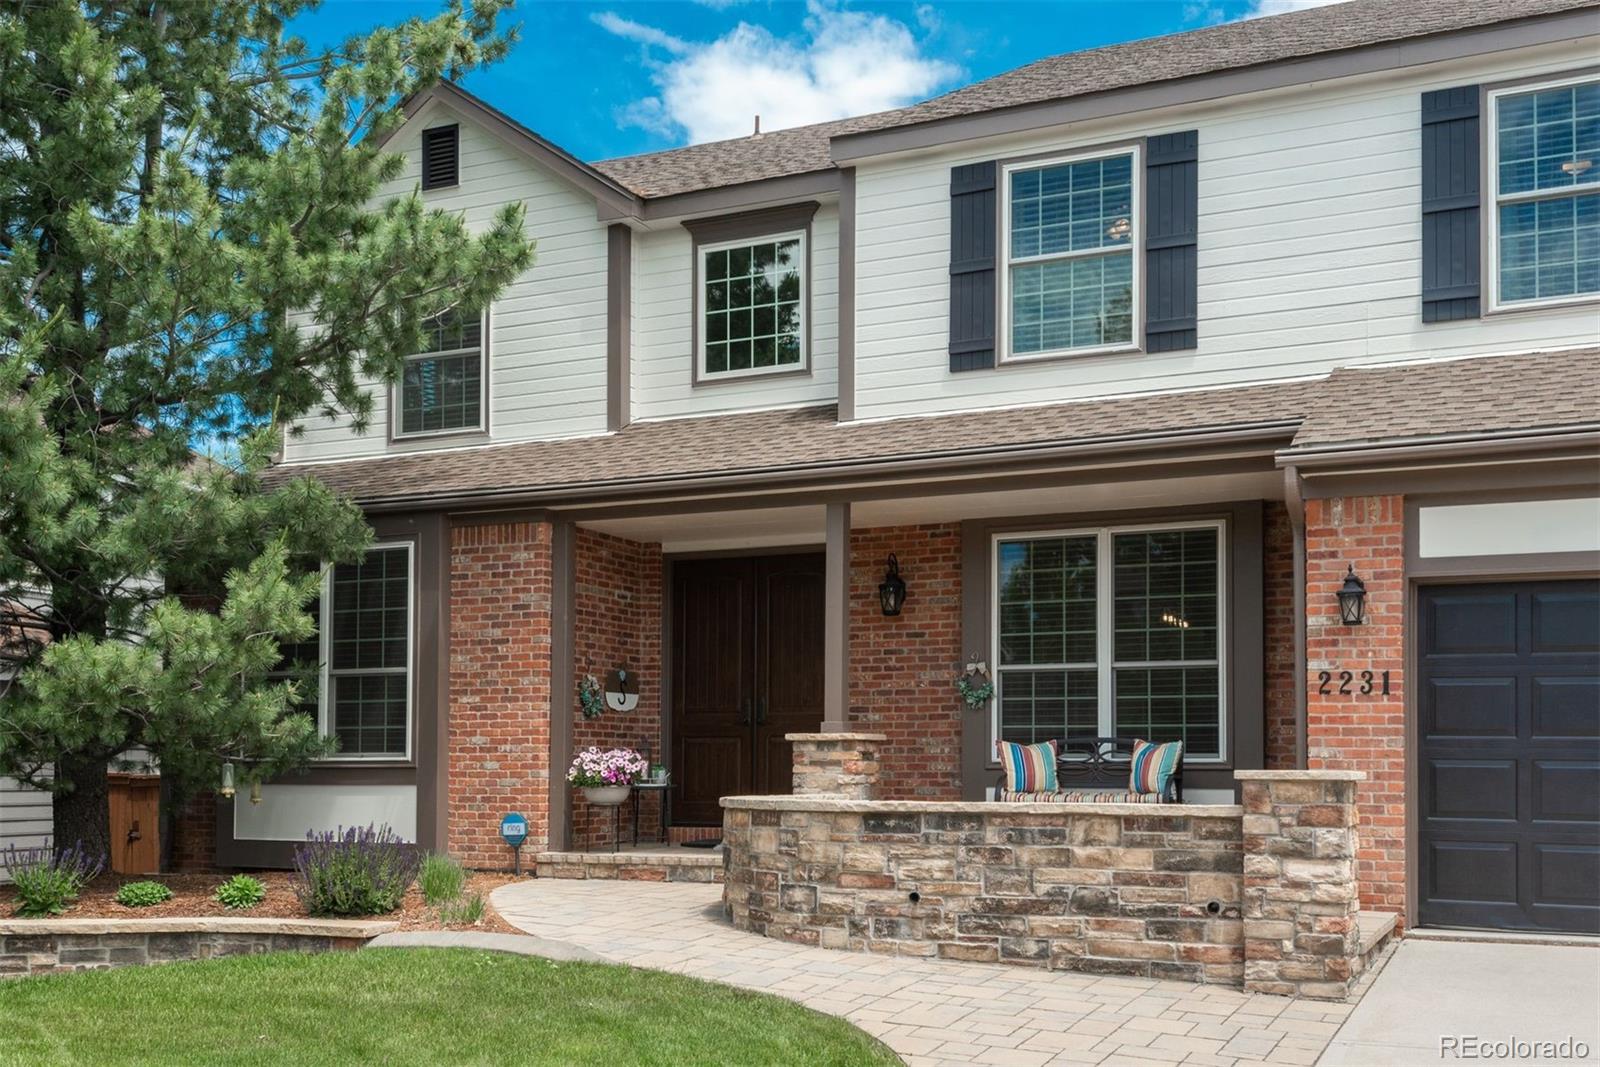
2231 Indian Paintbrush Dr, Highlands Ranch, CO 80129
Member Features
Find Real Estate Bargain!
Full foreclosure details
Home value, equity and ownership info
Find homes priced below market
Get full access with a FREE Account
Already a member?
For Sale
Off Market
Home type
Price / sqft
Year built
Home Details
Impeccably updated and maintained, this home boasts sophisticated finishes and a versatile floor plan to suit all your needs. Step inside to discover extensive hardwood floors that guide you through the main level. A vaulted entryway enhanced w/upgraded lighting & wrought iron spindles around the loft area makes a great first impression. The gourmet kitchen features custom cabinets with soft-close doors, full extension pull-out shelves, premium granite countertops, travertine backsplash, and a center island with seating. A butlers pantry adds extra cabinets, a wine cooler, and ample counter space for entertaining. High-end appliances complete this chefs dream. A two-sided gas fireplace enhances both the dining nook and family room, offering warmth & defines the spaces. The main level also includes a living room, dining room, and a home office connected to a bath. Upstairs, the primary bedroom features a walk-in closet and a remodeled ensuite bath with radiant heated tile flooring, a steam shower with a frameless glass surround, mirrored medicine cabinets, and a mini TV. Unwind in the jetted tub while streaming your favorite shows. A versatile loft area, three additional bedrooms each with ceiling fans and custom closet components, plus a private ensuite bath and a well-lit hall bathroom with thoughtful storage complete the upper level. The finished basement adds a fifth bedroom (non-conforming), currently used as a home office, with 2 deep closets and a barn door. Als
Interior Details
4386
5
5
Has Heating:
Yes
Heating Type:
Central
Has Cooling:
Yes
Cooling Type:
Central
Has Fuel:
No
Fuel Type:
N/A
Has Basement:
No
Basement Type:
Partial
Has Flooring:
No
Flooring Type:
Covered
Has Fireplace:
Yes
Fireplace Type:
N/A
Property Details
8407
No
No
Type:
N/A
Location:
N/A
Status:
N/A
Number of Spaces:
N/A
No
No
No
No
Yes
No
No
Construction Details
N/A
Aluminum/vinyl
N/A
Gable
Composition Shingle
Tax History
Year
Amount
Land
Improvement
Percent Change
Assessment
2019
$4,391
$8,600
$38,580
--%
$47,180
2019
$4,391
$8,600
$38,580
--%
$47,180
2018
$4,114
$8,290
$35,250
--%
$43,540
2017
$3,746
$8,290
$35,250
--%
$43,540
2016
$3,672
$8,160
$33,730
--%
$41,890
2013
$3,594
$8,440
$28,630
--%
$37,070
2013
$3,594
$8,440
$28,630
--%
$37,070
2012
$3,258
$8,440
$25,000
--%
$33,440

Average Home Price in 80129
Nearby Properties
Zip Code
Price
Bed
Bath
Sqft
Lot
Sold Date
$990,000
4 Beds
4 Baths
4,368 Sqft
6,011 Lot (sqft)
Sold 08/19/2026
$1,100,881
4 Beds
3 Baths
4,430 Sqft
9,888 Lot (sqft)
Sold 08/12/2026
$1,192,892
$1,192,892
5 Beds
4 Baths
4,995 Sqft
6,490 Lot (sqft)
Sold 06/25/2026
$896,489
4 Beds
4 Baths
4,005 Sqft
7,971 Lot (sqft)
Sold 06/19/2026
$1,053,449
4 Beds
3 Baths
3,800 Sqft
8,625 Lot (sqft)
Sold 06/01/2026
$1,046,223
5 Beds
4 Baths
4,521 Sqft
8,189 Lot (sqft)
Sold 04/24/2026
$1,177,856
$1,177,856
5 Beds
4 Baths
4,996 Sqft
6,621 Lot (sqft)
Sold 10/05/2026
$1,232,317
$1,232,317
4 Beds
4 Baths
4,661 Sqft
8,102 Lot (sqft)
Sold 10/06/2026
$1,179,849
$1,179,849
4 Beds
4 Baths
4,660 Sqft
6,621 Lot (sqft)
Sold 09/29/2026
Calculators
Mortgage
Mortgage Calculator
Details for 2231 INDIAN PAINTBRUSH DR
Property Debt
Foreclosure Contact Details
Similar Homes Nearby
Guides for Indian Paintbrush Dr

This blog post explores real estate trends in Omaha and nearby Nebraska cities, analyzing property values, sale prices, and market activity to guide buyers, sellers, and investors.



