Member Features
Find Real Estate Bargain!
Full foreclosure details
Home value, equity and ownership info
Find homes priced below market
Get full access with a FREE Account
Already a member?
$431,382
Listing Price3beds
2.5baths
2,216sqft
8,856sqft lot
3513 Indian Head Ln, Joliet, IL 60435
Member Features
Find Real Estate Bargain!
Full foreclosure details
Home value, equity and ownership info
Find homes priced below market
Get full access with a FREE Account
Already a member?
For Sale
Home type
Price / sqft
Year built
Home Details
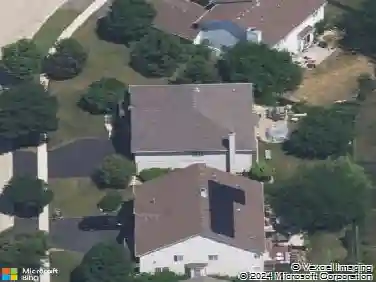
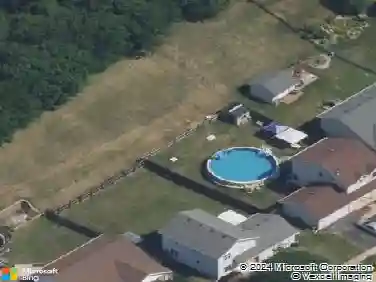
This spacious home offers a fantastic floor plan with three bedrooms plus a versatile loft, all set on a beautifully fenced lot that backs to a peaceful walking path and scenic retention pond. The backyard is a great highlight, featuring a large Trex deck, gazebo, concrete patio, upgraded PVC fencing, and plenty of space to relax, enjoy nature, or even fish. Inside, you'll find hardwood floors throughout, recessed lighting, and a dramatic two-story living room that fills the home with natural light. The updated kitchen features stainless steel appliances, granite countertops, and modern finishes. The loft provides flexible space and can easily be converted into a fourth bedroom if desired. The luxurious primary suite includes vaulted ceilings and walk-in closets, while the fully finished basement offers additional living and entertainment space. Recent updates include a new roof and solar system installed in 2024. Water Heater Also New in 2024. A concrete driveway adds convenience, and the home is located within highly sought-after Plainfield schools with easy access to highways, shopping, and dining. A wonderful combination of space, updates, and a serene setting-this home truly has it all. Bsmt Pool Table is Included.
Interior Details
2216
3
2.5
Has Heating:
No
Heating Type:
N/A
Has Cooling:
Yes
Cooling Type:
Central
Has Fuel:
No
Fuel Type:
N/A
Has Basement:
No
Basement Type:
Partial
Has Flooring:
No
Flooring Type:
N/A
Has Fireplace:
Yes
Fireplace Type:
N/A
Property Details
8856
No
No
Type:
Garage, Attached
Location:
N/A
Status:
N/A
Number of Spaces:
1
N/A
N/A
N/A
N/A
N/A
N/A
N/A
Construction Details
N/A
N/A
N/A
N/A
Shingle
Tax History
Year
Amount
Land
Improvement
Percent Change
Assessment
2019
$5,556
$18,423
$54,810
--%
$73,233
2018
$5,543
$17,310
$54,207
--%
$71,517
2017
$5,374
$16,450
$51,513
--%
$67,963
2016
$5,262
$15,689
$49,130
--%
$64,819
2015
$5,147
$14,697
$46,023
--%
$60,720
2013
$4,903
$14,178
$44,398
--%
$58,576
2012
$4,735
$14,504
$45,420
--%
$59,924
2011
$5,010
$14,713
$54,205
--%
$68,918

Average Home Price in 60435
Nearby Properties
Zip Code
Price
Bed
Bath
Sqft
Lot
Sold Date
$390,704
2 Beds
2 Baths
1,910 Sqft
8,013 Lot (sqft)
Sold 09/01/2026
$431,382
$431,382
3 Beds
2.5 Baths
2,216 Sqft
8,856 Lot (sqft)
Sold 10/13/2026
$369,900
$369,900
3 Beds
2 Baths
2,016 Sqft
15,471 Lot (sqft)
Sold 10/13/2026
$444,000
$444,000
4 Beds
2.5 Baths
2,150 Sqft
7,544 Lot (sqft)
Sold 10/18/2026