Member Features
Find Real Estate Bargain!
Full foreclosure details
Home value, equity and ownership info
Find homes priced below market
Get full access with a FREE Account
Already a member?
$490,000
Listing Price4beds
4baths
2,678sqft
--sqft lot
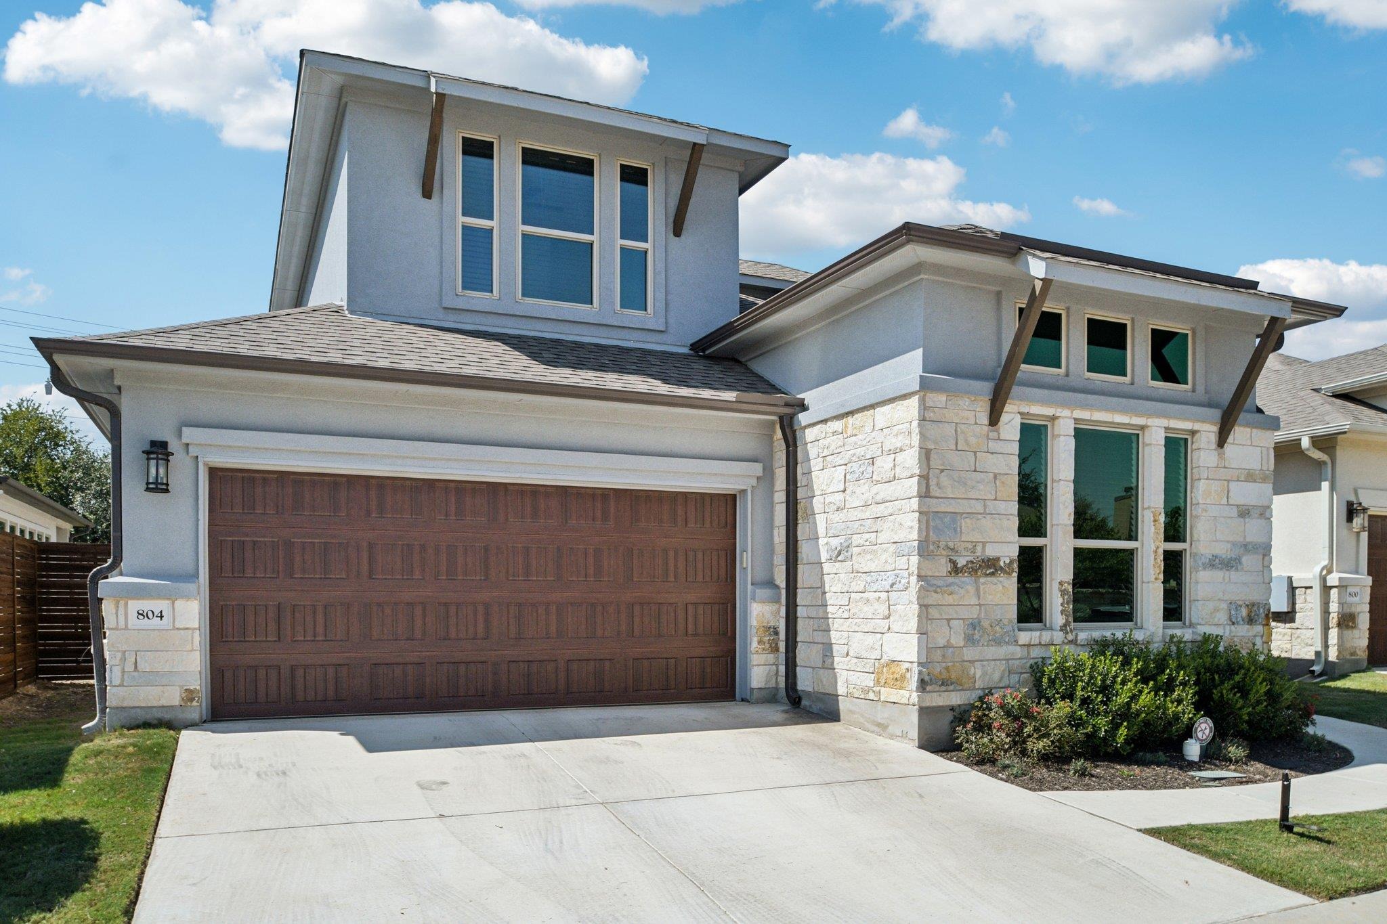
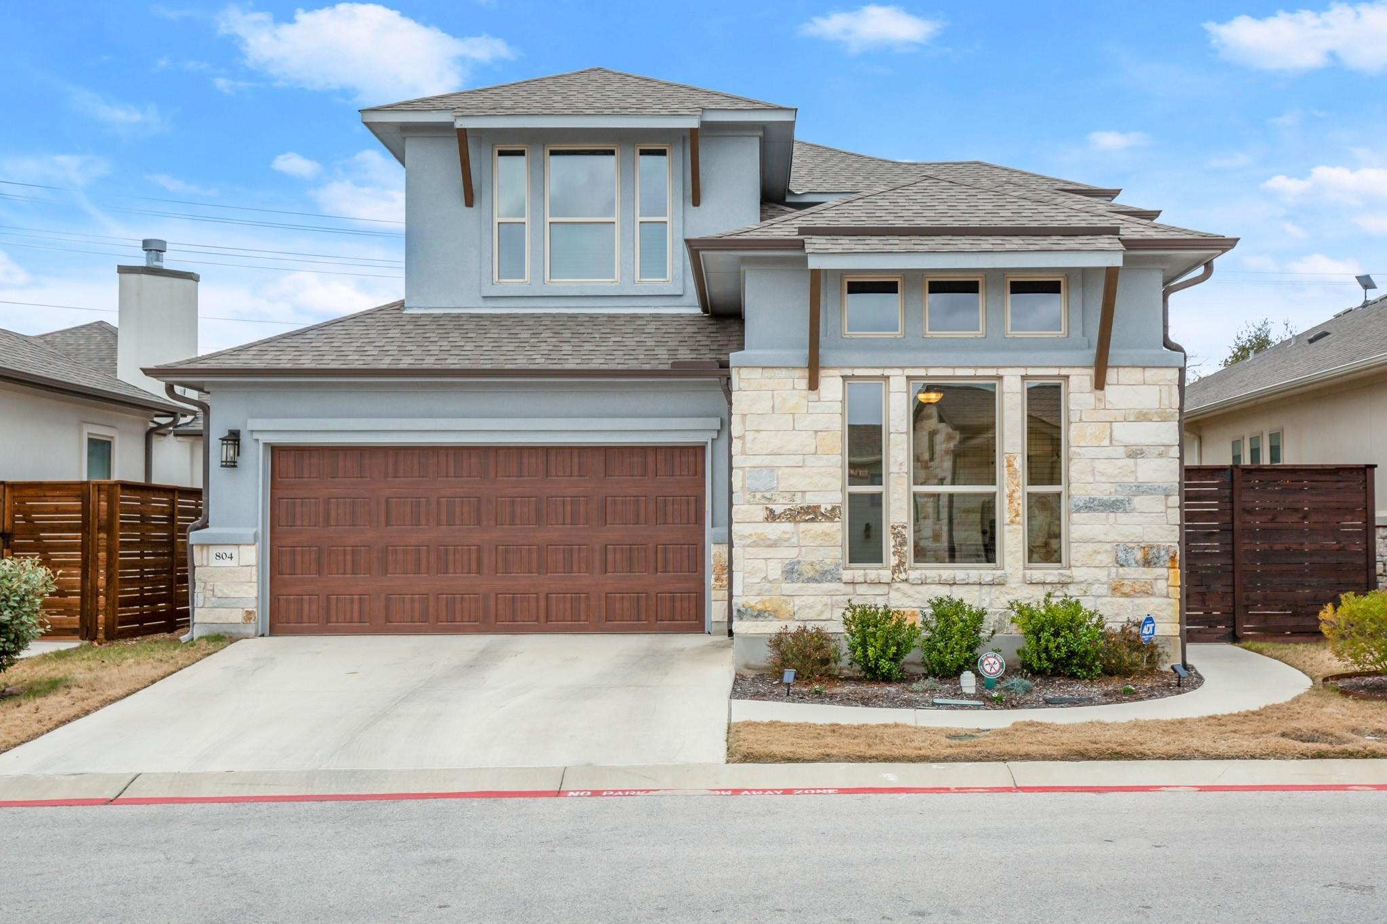
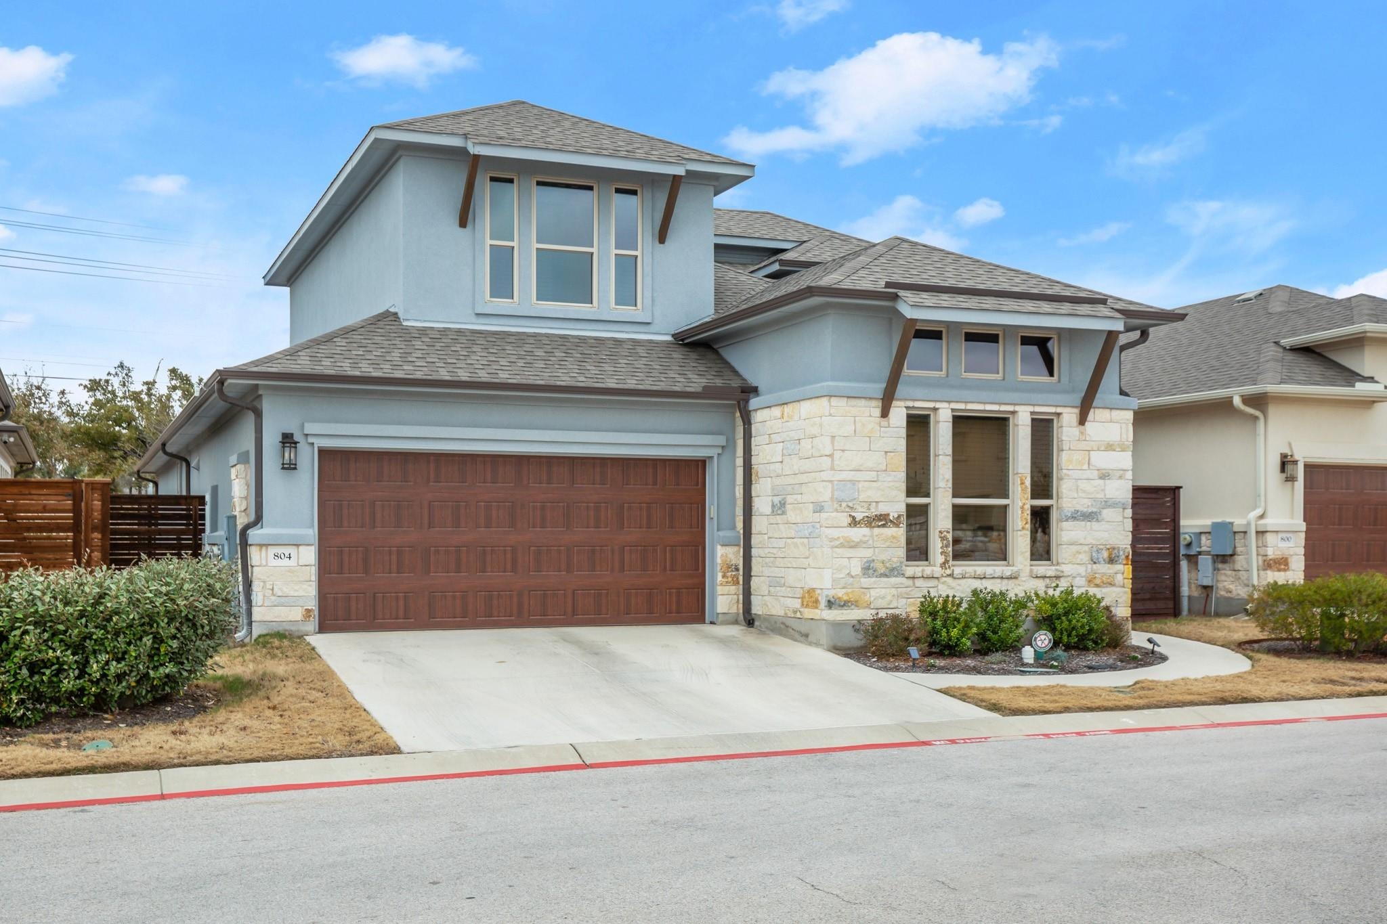
804 Indian Hawthorne Dr, Georgetown, TX 78628
Member Features
Find Real Estate Bargain!
Full foreclosure details
Home value, equity and ownership info
Find homes priced below market
Get full access with a FREE Account
Already a member?
For Sale
Off Market
Home type
Price / sqft
Year built
Home Details
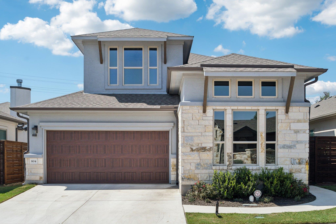
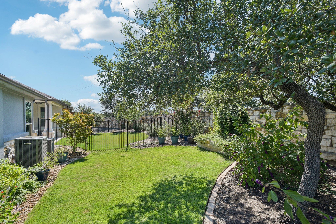
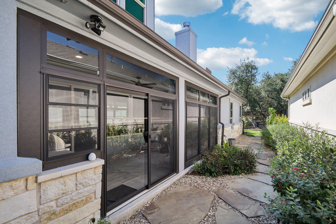
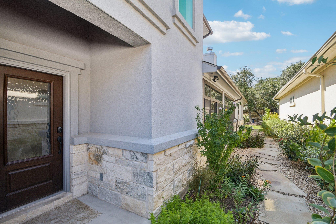
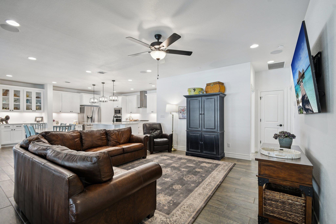
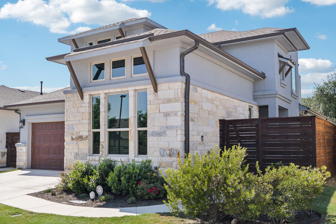
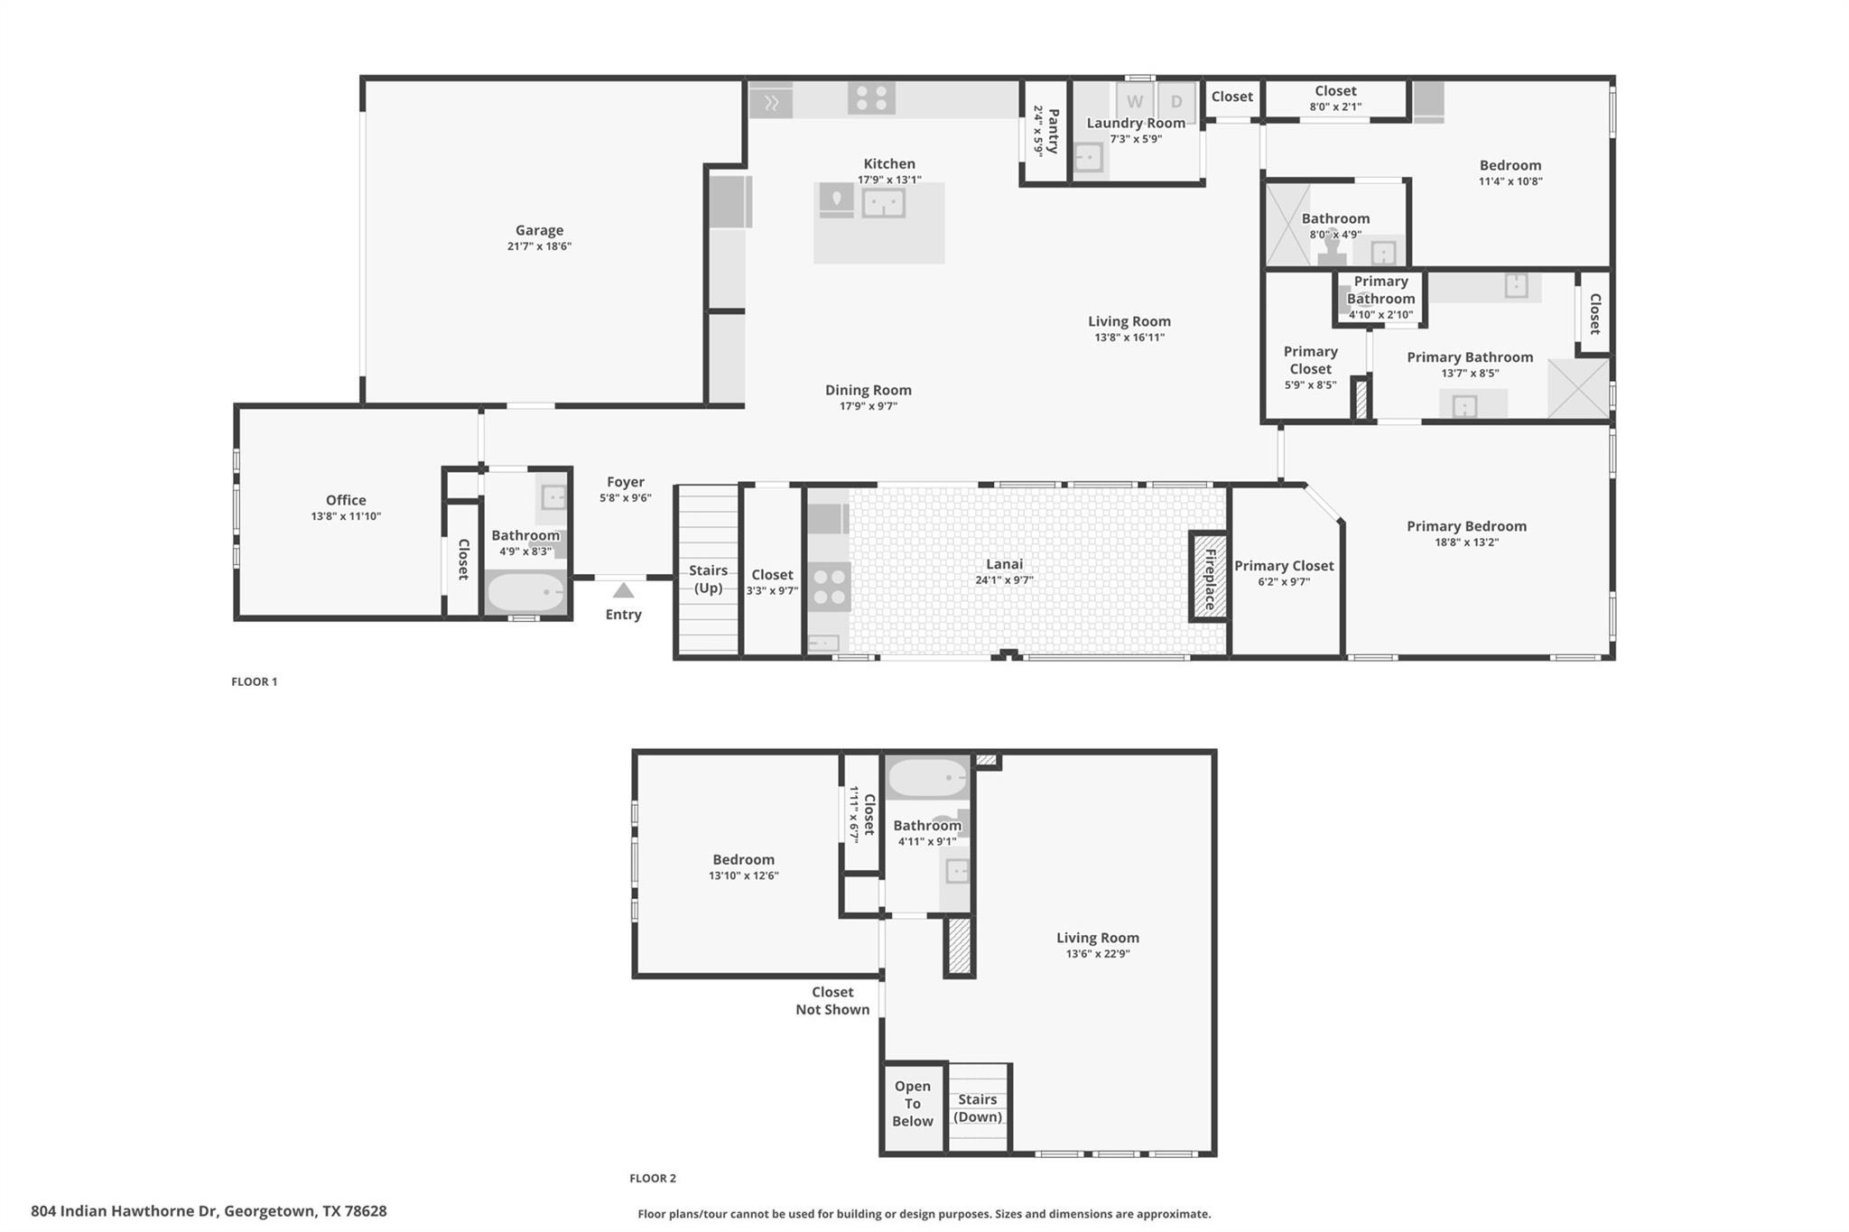
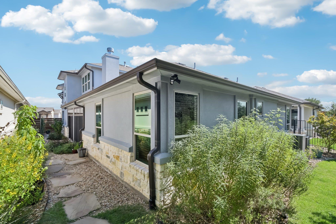
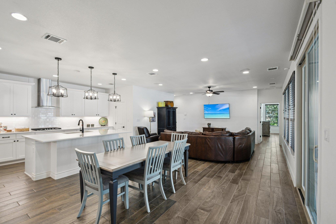
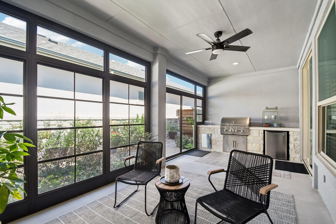
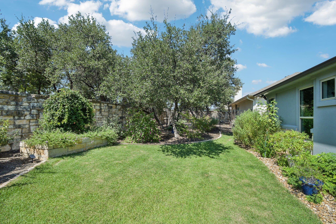
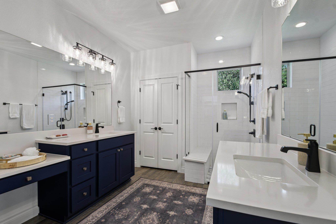
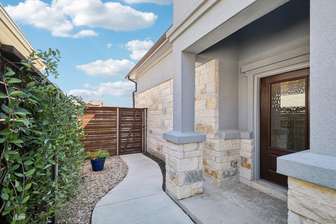
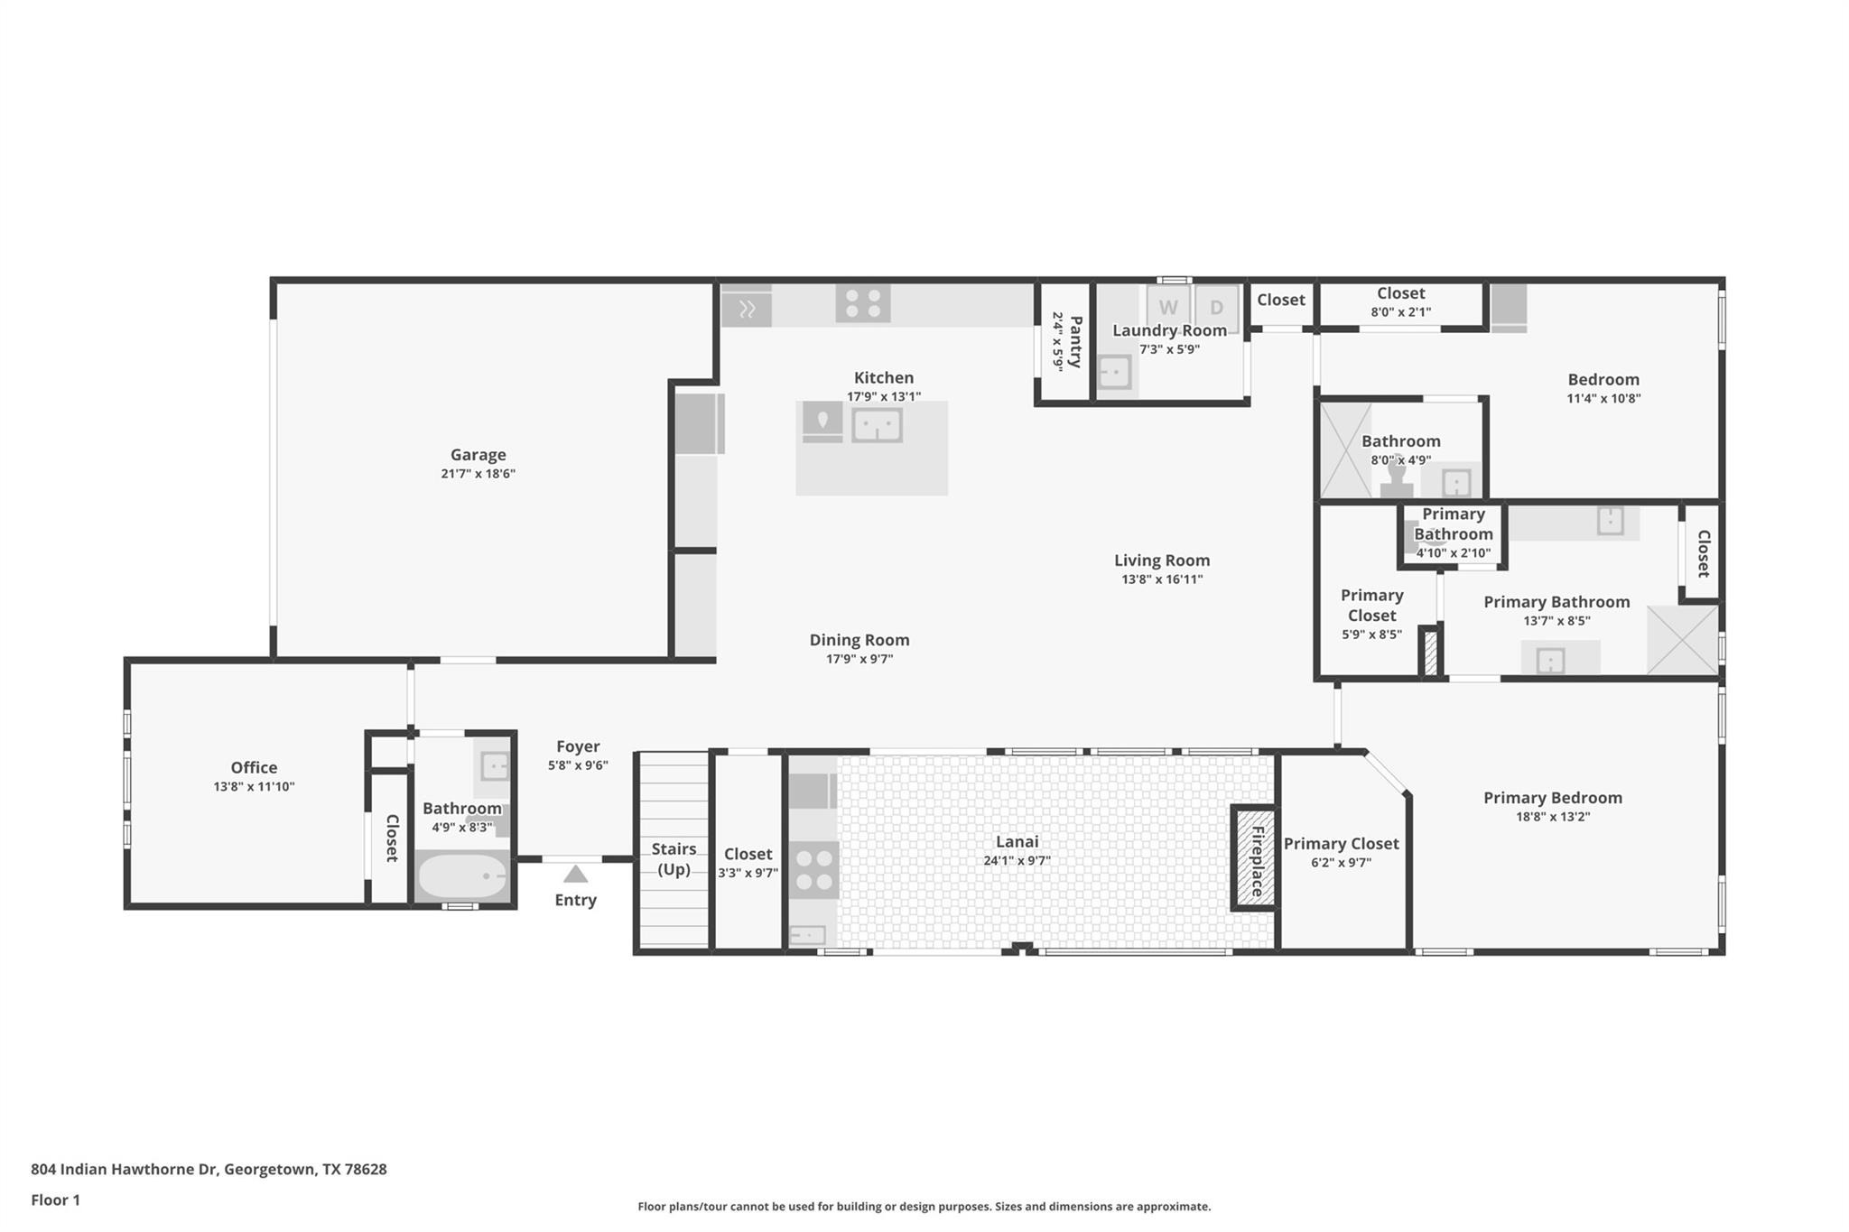
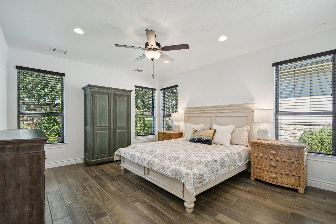
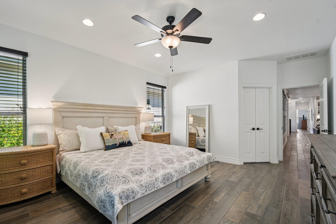
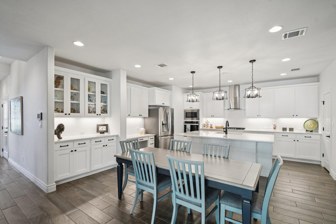
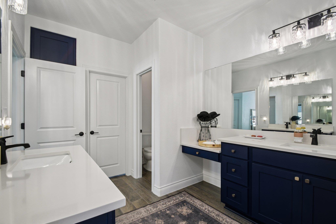
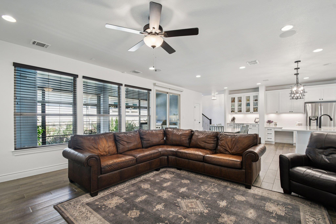
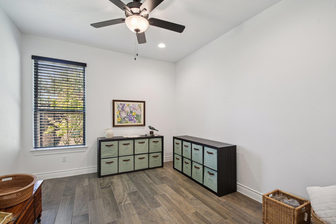
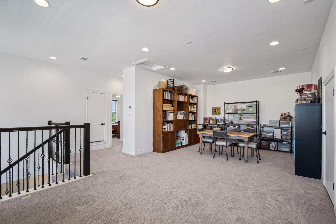
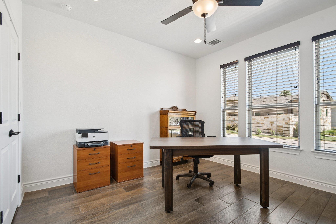
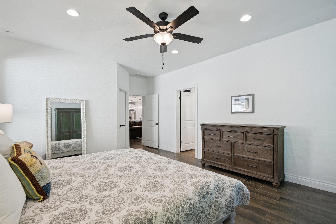
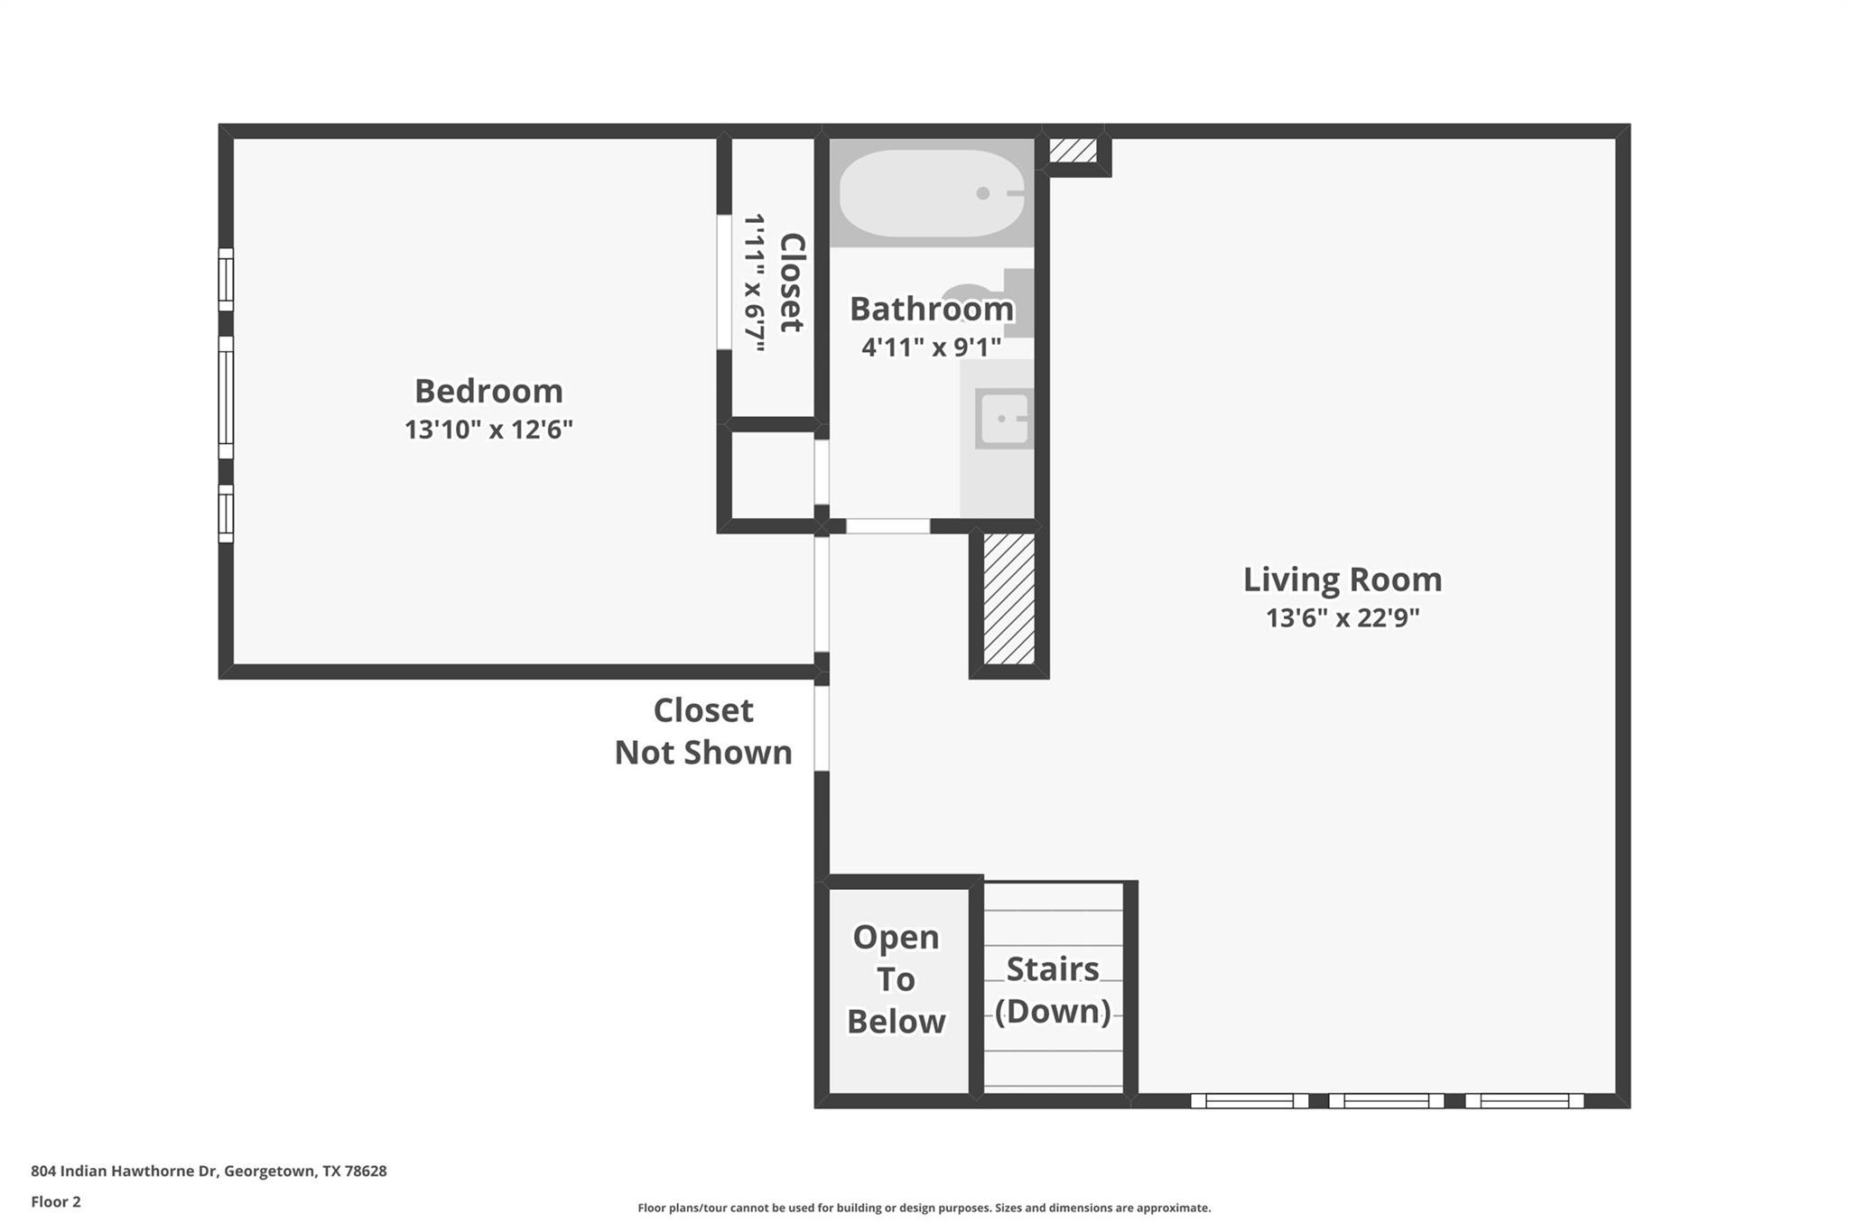
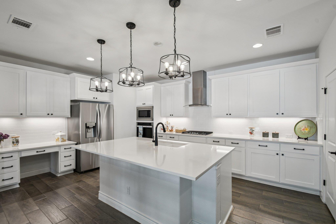
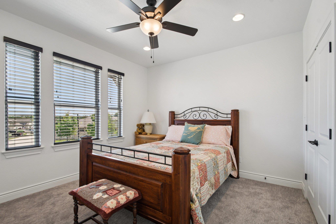
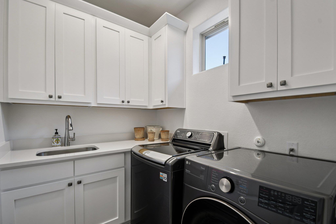
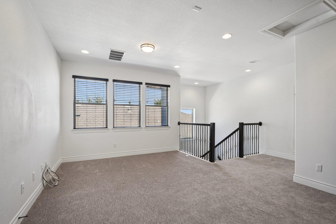
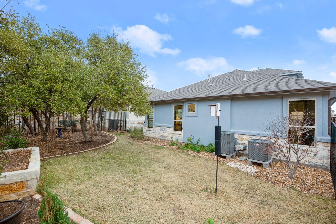
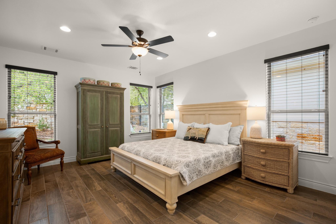
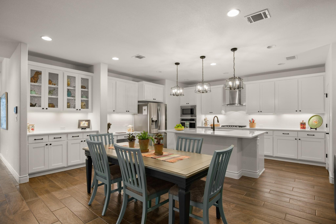
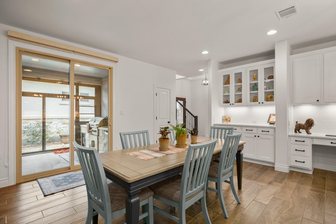
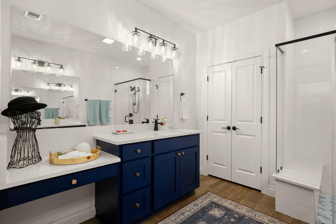
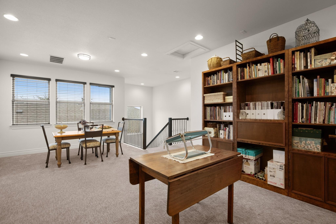
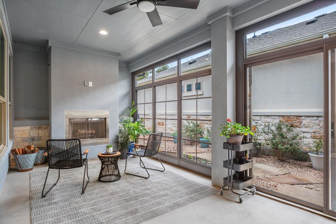
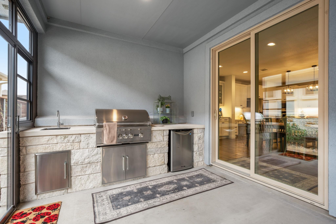
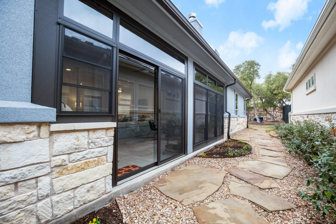
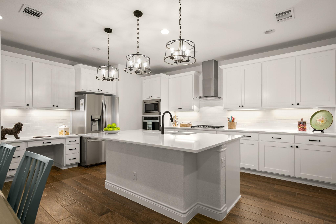
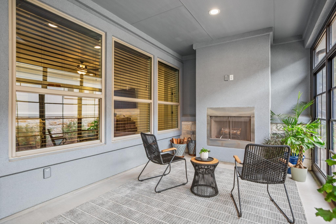
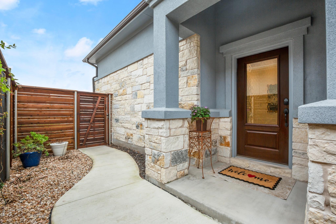
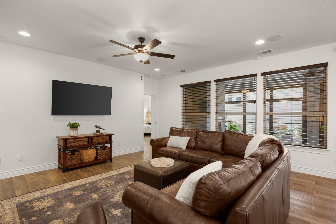
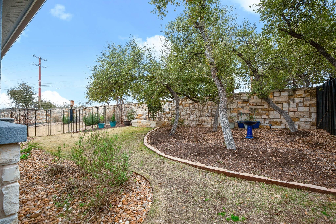
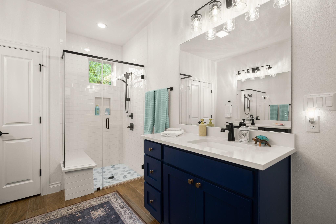
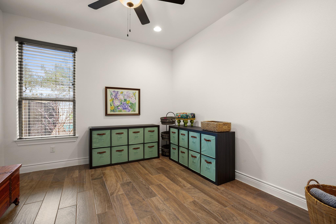
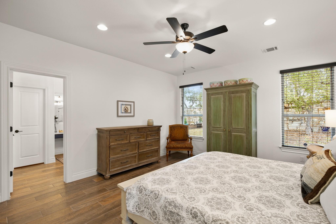
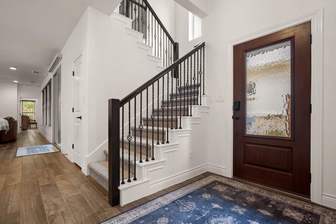
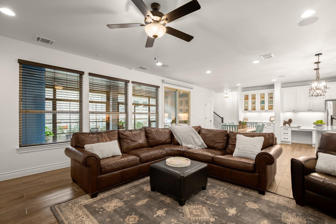
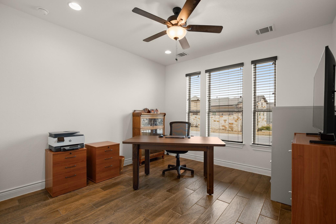
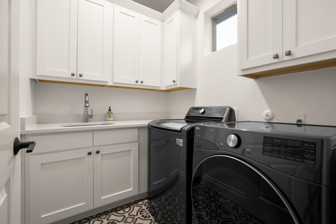
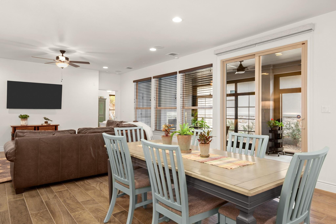
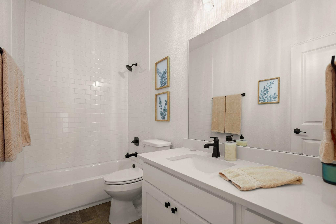
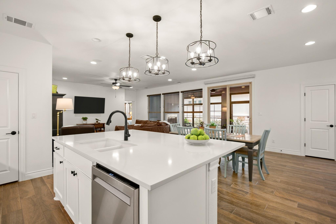
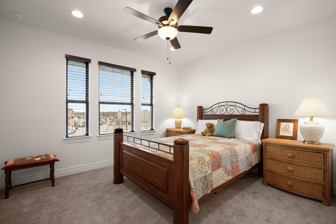
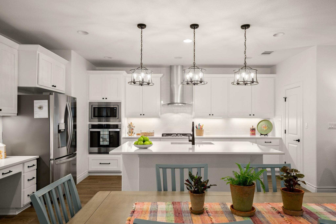
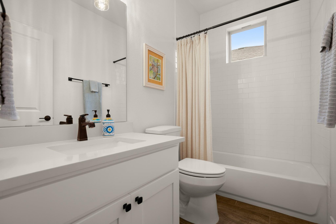
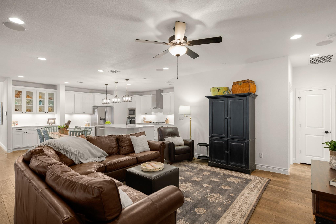
This 4-bedroom, 4-bathroom single-family home in the Gardens at Verde Vista offers the perfect Georgetown lock-and-leave lifestyle. Spanning two stories, this layout is thoughtfully designed with the primary suite and two guest bedrooms, one of which makes a great home office, all on the main floor. Living here means youre just 10 minutes from the historic Georgetown Square, where you can spend your weekends exploring local boutiques or grabbing dinner at one of the many spots before heading back to a neighborhood known for its quiet, friendly atmosphere. You're also within walking distance to Starbucks, HEB, Sprouts, Petco, Home Goods and Marshalls. Inside, the living room feels open and bright, flowing right into a kitchen. With stone countertops, tile backsplash, soft close drawers, under cabinet lighting, an island for casual morning coffee, a gas range, and a built-in microwave and oven, its a space that handles everything from quick snacks to holiday meals. The primary suite is a private retreat on the first floor with dual walk-in closets and an ensuite bathroom featuring separate vanities and a large walk-in shower. The upstairs game room, wired for surround sound, and 4th bedroom provide the perfect, separate area for visitors. The backyard is a rare find for the Gardens at Verde Vista. Its one of the largest in the community, fully fenced and backing to a thick line of trees for privacy you dont usually get in a lock-and-leave property. The enclosed patio is essenti
Interior Details
2678
4
4
Has Heating:
Yes
Heating Type:
Central
Has Cooling:
Yes
Cooling Type:
Central
Has Fuel:
No
Fuel Type:
N/A
Has Basement:
No
Basement Type:
N/A
Has Flooring:
No
Flooring Type:
N/A
Has Fireplace:
Yes
Fireplace Type:
N/A
Property Details
N/A
No
No
Type:
N/A
Location:
N/A
Status:
N/A
Number of Spaces:
N/A
No
No
No
No
Yes
No
No
Construction Details
Condo/apartment
Stone
N/A
N/A
N/A
Tax History
Year
Amount
Land
Improvement
Percent Change
Assessment
2020
$744
$34,079
$0
--%
$34,079
2020
$755
$34,829
$0
--%
$34,829
2018
$796
$34,829
$0
--%
$34,829
2017
$602
$26,260
$0
--%
$26,260

Average Home Price in 78628