
Member Features
Find Real Estate Bargain!
Full foreclosure details
Home value, equity and ownership info
Find homes priced below market
Get full access with a FREE Account
Already a member?
$960,000
Listing Price5beds
4baths
3,016sqft
10,961sqft lot
1362 Indian Creek Dr, Wynnewood, PA 19096
Member Features
Find Real Estate Bargain!
Full foreclosure details
Home value, equity and ownership info
Find homes priced below market
Get full access with a FREE Account
Already a member?
For Sale
Off Market
Home type
Price / sqft
Year built
Home Details
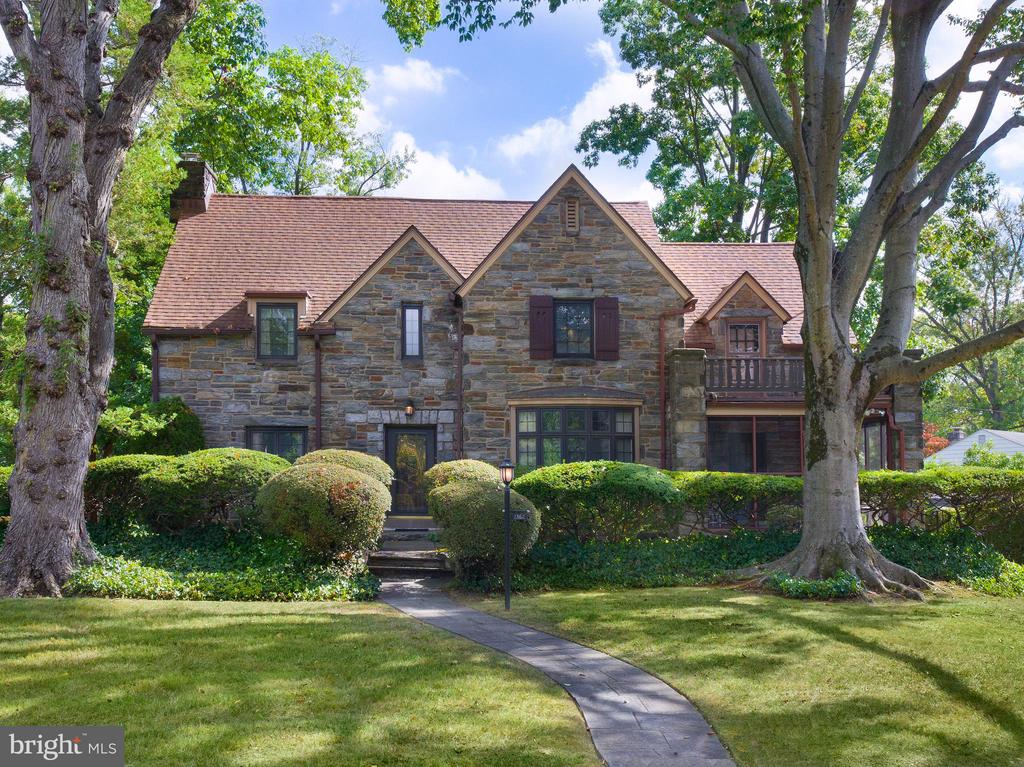
Professional photos to come! Nestled on a quiet cul-de-sac, this charming 5-bedroom, 3.5-bath stone Tudor home, built in 1940, showcases classic architectural details throughout. Step into the inviting center hall, featuring a beautiful staircase, the foyer leads to the gracious living room with a fireplace. The large dining room seamlessly connects to the kitchen, with access to a delightful screened-in porch, perfect for enjoying the outdoors. A cozy family room completes the first floor. The second floor offers four spacious bedrooms, each connected by a Jack and Jill bathroom, providing comfort and convenience. The third floor features a fifth bedroom and a full bath with a tub, ideal for guests or a private retreat. Situated on a -acre lot and boasting 3, 000 square feet of living space, and a two car garage, this home also includes gas heat and central air. The basement is partially finished and offers additional storage space. Recent updates include a renovated kitchen and bathroom (1992), new Pella windows, a new roof (2016), and partial sewer repairs in 2024. What truly sets this home apart is its stately stone Tudor style, spacious layout, and elegant original finishes, making it a standout property in the neighborhood.
Interior Details
3016
5
4
Has Heating:
Yes
Heating Type:
Central
Has Cooling:
Yes
Cooling Type:
Central
Has Fuel:
Yes
Fuel Type:
Oil
Has Basement:
No
Basement Type:
Full
Has Flooring:
No
Flooring Type:
N/A
Has Fireplace:
Yes
Fireplace Type:
N/A
Property Details
10961
Yes
Yes
Type:
Garage, Basement
Location:
N/A
Status:
N/A
Number of Spaces:
2
N/A
N/A
N/A
N/A
N/A
N/A
N/A
Construction Details
Colonial
Stone
N/A
N/A
N/A
Tax History
Year
Amount
Land
Improvement
Percent Change
Assessment
2020
$11,114
$0
$0
--%
$296,810
2019
$10,918
$0
$0
--%
$296,810
2018
$10,718
$0
$0
--%
$296,810
2017
$10,517
$0
$0
--%
$296,810
2016
$10,056
$0
$0
--%
$296,810
2014
$9,149
$0
$0
--%
$296,810
2013
$9,149
$0
$0
--%
$296,810
2012
$8,878
$0
$0
--%
$296,810

Average Home Price in 19096
Nearby Properties
Zip Code
Price
Bed
Bath
Sqft
Lot
Sold Date
$770,860
$770,860
4 Beds
3.5 Baths
2,755 Sqft
6,545 Lot (sqft)
Sold 09/30/2026
$975,938
$975,938
4 Beds
2.5 Baths
3,346 Sqft
5,450 Lot (sqft)
Sold 09/30/2026
$931,568
$931,568
4 Beds
2.5 Baths
3,156 Sqft
5,500 Lot (sqft)
Sold 08/21/2026
$787,362
4 Beds
2.5 Baths
3,070 Sqft
13,900 Lot (sqft)
Sold 08/21/2026
$849,900
3 Beds
2.5 Baths
2,659 Sqft
10,500 Lot (sqft)
Sold 09/29/2026
$960,000
5 Beds
4 Baths
3,016 Sqft
10,961 Lot (sqft)
Sold 09/29/2026
$1,195,000
$1,195,000
4 Beds
3 Baths
2,710 Sqft
9,900 Lot (sqft)
Sold 09/29/2026
$1,338,551
$1,338,551
4 Beds
2.5 Baths
3,238 Sqft
21,300 Lot (sqft)
Sold 10/06/2026
$1,354,772
$1,354,772
5 Beds
3.5 Baths
2,826 Sqft
10,000 Lot (sqft)
Sold 09/29/2026




