Member Features
Find Real Estate Bargain!
Full foreclosure details
Home value, equity and ownership info
Find homes priced below market
Get full access with a FREE Account
Already a member?
$444,900
Listing Price2beds
3baths
1,550sqft
--sqft lot
9 Indian Cove Way, South Easton, MA 02375
Member Features
Find Real Estate Bargain!
Full foreclosure details
Home value, equity and ownership info
Find homes priced below market
Get full access with a FREE Account
Already a member?
For Sale
Off Market
Home type
Price / sqft
Year built
Home Details
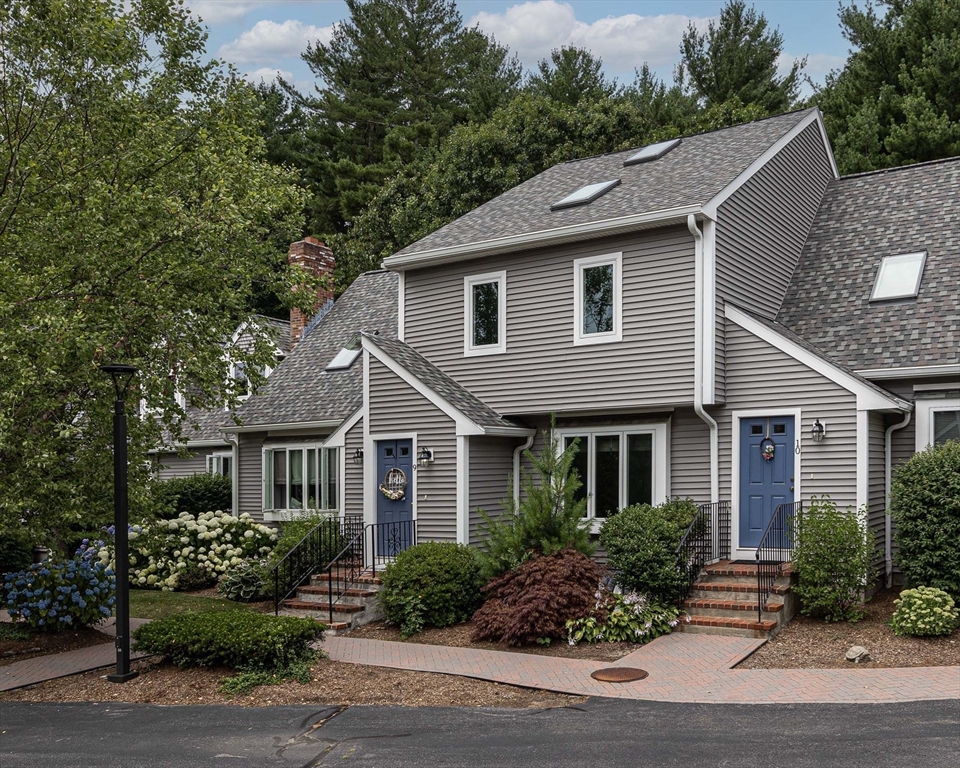
This versatile and expansive townhouse is perfect for many, including downsizers and those seeking multi-generational living, ensuring everyone has their own private space. Easton, MA, offers an exceptional lifestyle with excellent schools, a rich history, and a vibrant community. Conveniently located near Boston, you can enjoy quick access to top-notch healthcare, shopping, and dining options. Outdoor enthusiasts will love the nearby parks and trails, including the beautiful Borderland State Park. This townhome is part of a well-maintained community featuring new roofing, siding, windows, doors, decks, patios, and lighting, providing peace of mind and reducing upkeep costs. Spend your weekends exploring Easton's charming downtown or relaxing on your new deck without worrying about exterior maintenance. Dont miss this rare opportunity to own a large, versatile townhome in one of Easton's most desirable communities. Embrace a lifestyle of comfort, convenience, and community today!
Interior Details
1550
2
3
Has Heating:
Yes
Heating Type:
Forced Air With Air Conditioning
Has Cooling:
Yes
Cooling Type:
N/A
Has Fuel:
Yes
Fuel Type:
Gas
Has Basement:
No
Basement Type:
Basement (unspecified)
Has Flooring:
No
Flooring Type:
N/A
Has Fireplace:
Yes
Fireplace Type:
N/A
Property Details
N/A
No
No
Type:
N/A
Location:
N/A
Status:
N/A
Number of Spaces:
N/A
N/A
N/A
N/A
N/A
N/A
N/A
N/A
Construction Details
Condo/apartment
Wood Siding
N/A
Gable
Asphalt
Tax History
Year
Amount
Land
Improvement
Percent Change
Assessment
2021
$4,619
$0
$298,400
--%
$298,400
2020
$4,748
$0
$308,700
--%
$308,700
2019
$4,809
$0
$301,300
--%
$301,300
2018
$4,385
$0
$270,500
--%
$270,500
2017
$4,086
$0
$251,900
--%
$251,900
2015
$3,819
$0
$227,600
--%
$227,600
2014
$3,790
$0
$227,600
--%
$227,600
2013
$3,685
$0
$233,200
--%
$233,200

Average Home Price in 02375
Nearby Properties
Zip Code
Price
Bed
Bath
Sqft
Lot
Sold Date
$394,812
1 Beds
2 Baths
1,416 Sqft
191,118 Lot (sqft)
Sold 10/07/2026
$481,036
1 Beds
2 Baths
1,697 Sqft
114,143 Lot (sqft)
Sold 09/01/2026
$477,702
2 Beds
1.5 Baths
1,569 Sqft
121,814 Lot (sqft)
Sold 09/01/2026
$425,000
1 Beds
2.5 Baths
1,585 Sqft
87,809 Lot (sqft)
Sold 08/06/2026
$359,900
1 Beds
1.5 Baths
1,482 Sqft
167,952 Lot (sqft)
Sold 10/06/2026
$467,827
1 Beds
3 Baths
1,416 Sqft
191,118 Lot (sqft)
Sold 10/06/2026
$424,000
1 Beds
1.5 Baths
1,454 Sqft
167,952 Lot (sqft)
Sold 08/06/2026