Member Features
Find Real Estate Bargain!
Full foreclosure details
Home value, equity and ownership info
Find homes priced below market
Get full access with a FREE Account
Already a member?
$1,295,000
Listing Price4beds
3baths
--sqft
52,272sqft lot
4 Indian Club Rd, Northport, NY 11768
Member Features
Find Real Estate Bargain!
Full foreclosure details
Home value, equity and ownership info
Find homes priced below market
Get full access with a FREE Account
Already a member?
For Sale
Off Market
Home type
Price / sqft
Year built
Home Details
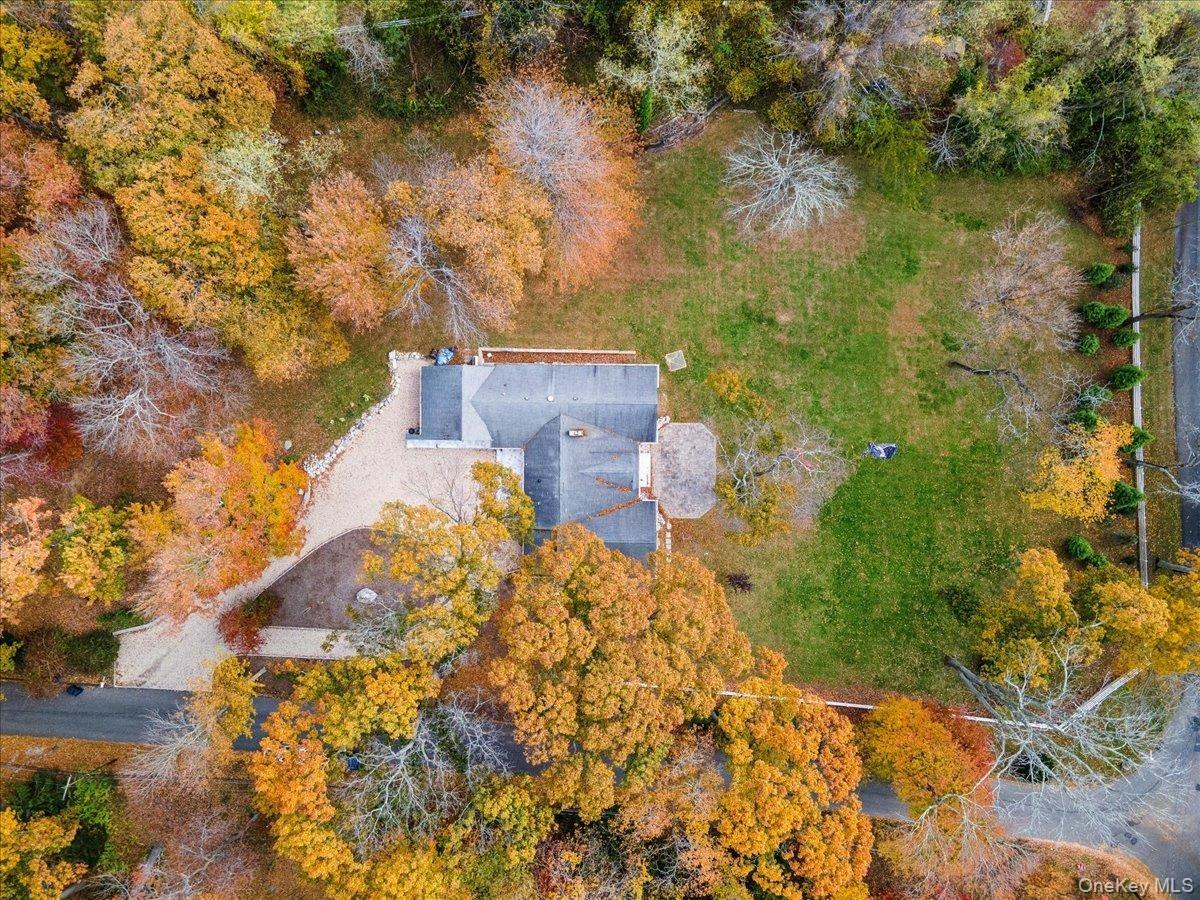
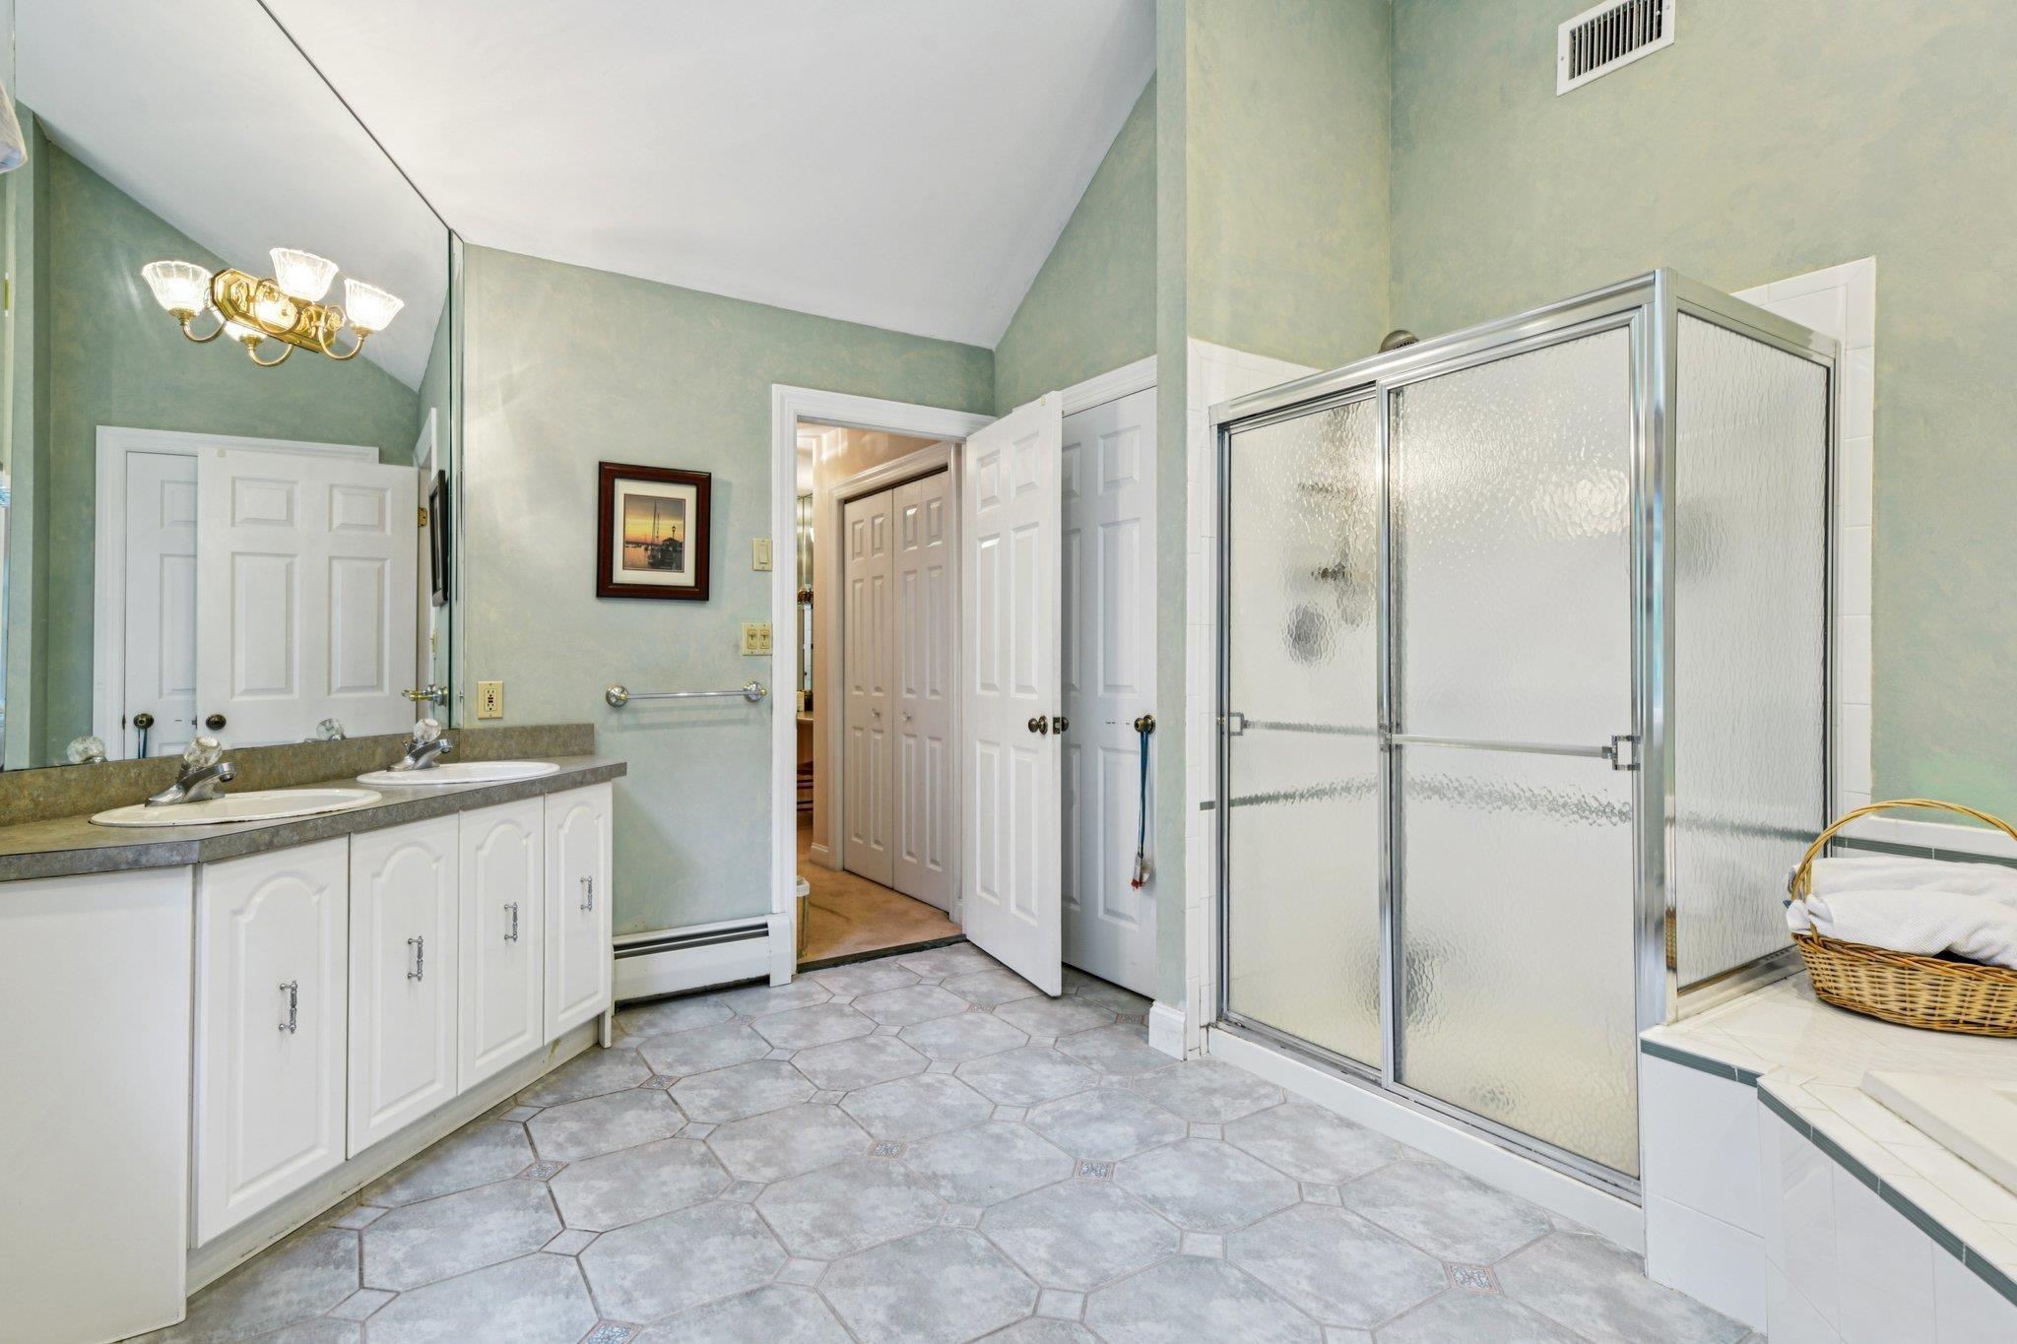
A Luxury Escape Peacefully Situated In The Heart Of Fort Salonga. This 4 Bedroom, 2.5 Bath Sprawling Ranch Is A Rare Find. The Home rests On A 1.2 Acre Professionally Landscaped, Private Property. Richly Appointed Spaces Include A Meticulously Cared For, Open Concept Living Space With A Bar And Wood Burning Fireplace Open to An Eat-In Kitchen With Granite Countertops, Stainless Steel Appliances And White Cabinetry. A Formal Dining Room And Living Room Complete The Living And Entertainment Areas. The Primary Suite Includes A Master Bath With Double Copper Sinks, Custom Cabinetry And High-End Tile Finishes. This Large Suite Also Includes A Walk-In Closet And A Fireplace. Three Additional Bedrooms And A Newly Remodeled Bath Complete The Family Area. Step Outside To A Large Trex Deck Overlooking The Flat Backyard. This Sprawling Ranch Has A 2.5 Car Attached Garage, A Freshly Sealed Driveway With A Parking Area For All Your Guests, Stone Walkways, A Heated Gazebo With Lighting And Ceiling Fan And A Gas Fire Pit For Those Chilly Fall Nights. There's Even A Small Barn For A Pony Or Additional Storage With Electric And Water. Some Bonuses You Will Find In This Home Are Central Vacuum, A 13 Zone Sprinkler System, A New Washer And Dryer On The Main Living Area, Wood Floors Throughout The Home, A New High Efficiency Boiler And A Whole-House Generator Connection.
Interior Details
N/A
4
3
Has Heating:
No
Heating Type:
N/A
Has Cooling:
No
Cooling Type:
N/A
Has Fuel:
No
Fuel Type:
N/A
Has Basement:
No
Basement Type:
N/A
Has Flooring:
No
Flooring Type:
N/A
Has Fireplace:
Yes
Fireplace Type:
N/A
Property Details
52272
No
No
Type:
N/A
Location:
N/A
Status:
N/A
Number of Spaces:
N/A
N/A
N/A
N/A
N/A
N/A
N/A
N/A
Construction Details
N/A
N/A
N/A
N/A
N/A
Tax History
Year
Amount
Land
Improvement
Percent Change
Assessment
2020
$14,713
$1,200
$3,800
--%
$5,000
2018
$13,557
$1,200
$3,800
--%
$5,000
2017
$13,232
$1,200
$3,800
--%
$5,000
2016
$13,016
$1,200
$3,800
--%
$5,000
2015
$13,287
$1,200
$4,000
--%
$5,200
2014
$13,372
$1,200
$4,300
--%
$5,500
2013
$13,120
$1,200
$4,300
--%
$5,500

Average Home Price in 11768