Member Features
Find Real Estate Bargain!
Full foreclosure details
Home value, equity and ownership info
Find homes priced below market
Get full access with a FREE Account
Already a member?
$399,900
Listing Price3beds
2baths
2,932sqft
28,383sqft lot
1340 Indian Charley Ct, Clover, SC 29710
Member Features
Find Real Estate Bargain!
Full foreclosure details
Home value, equity and ownership info
Find homes priced below market
Get full access with a FREE Account
Already a member?
For Sale
Off Market
Home type
Price / sqft
Year built
Home Details

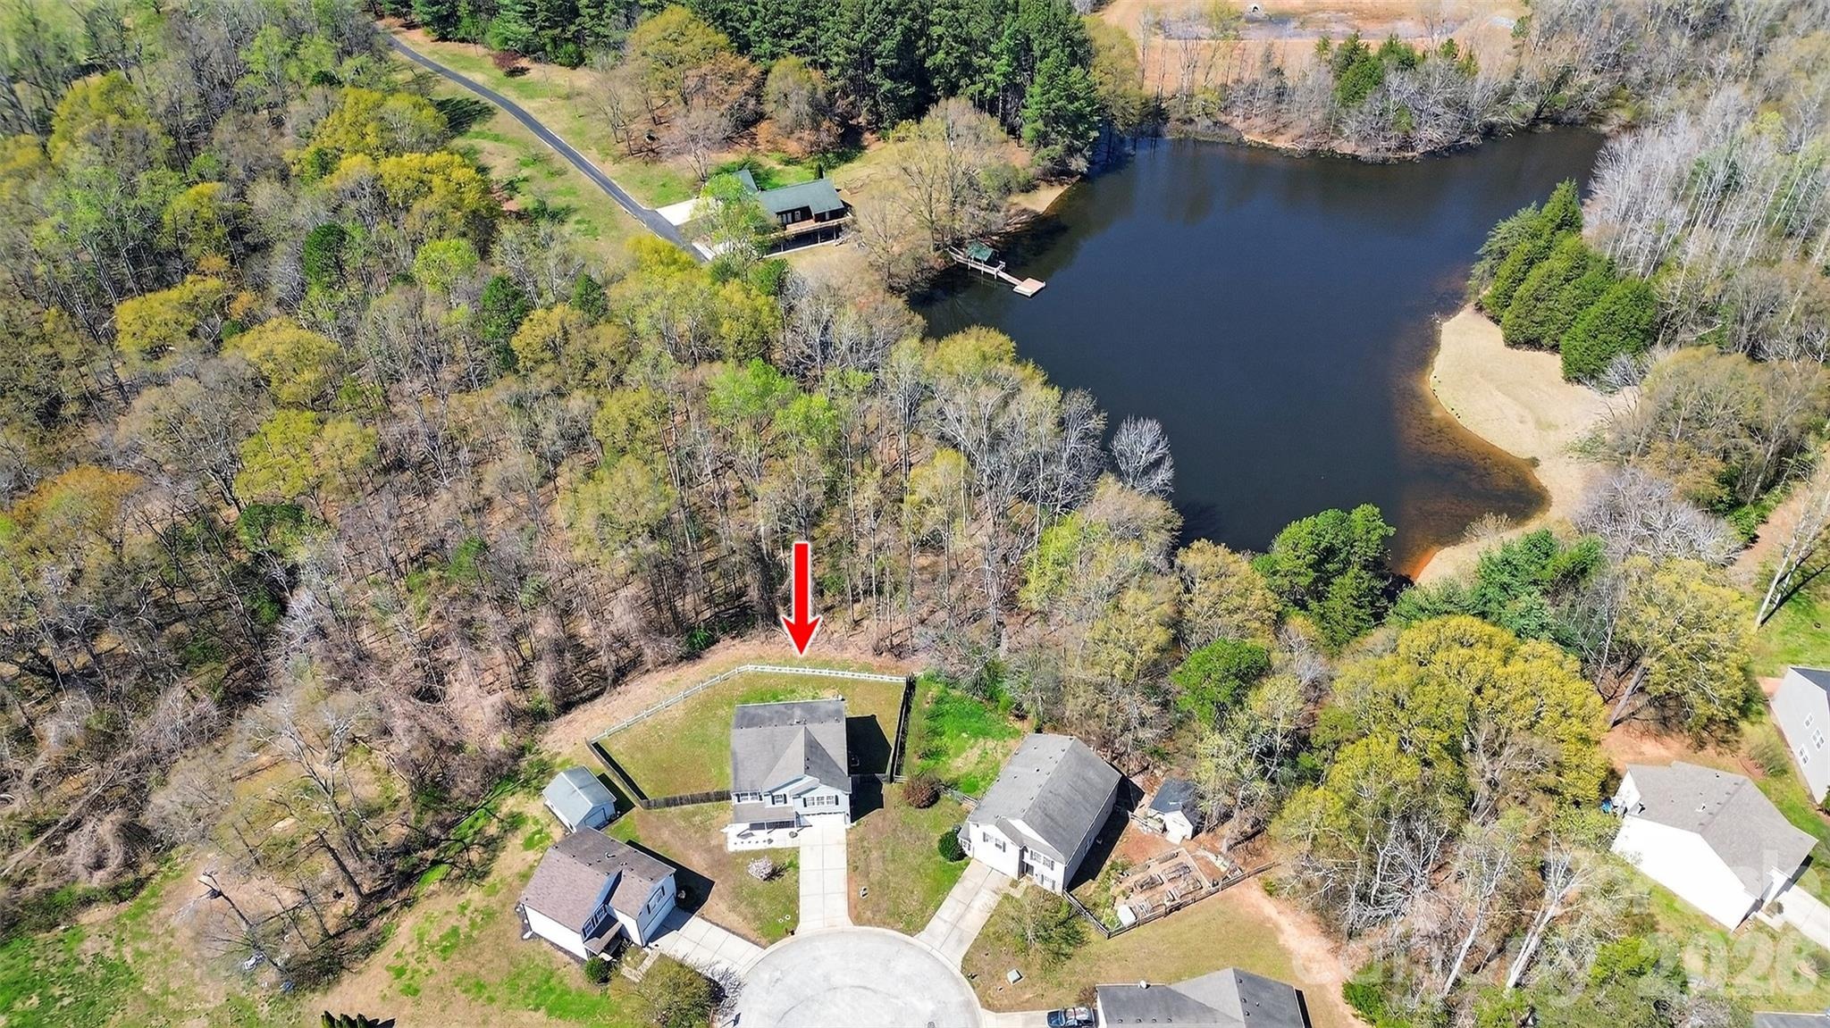
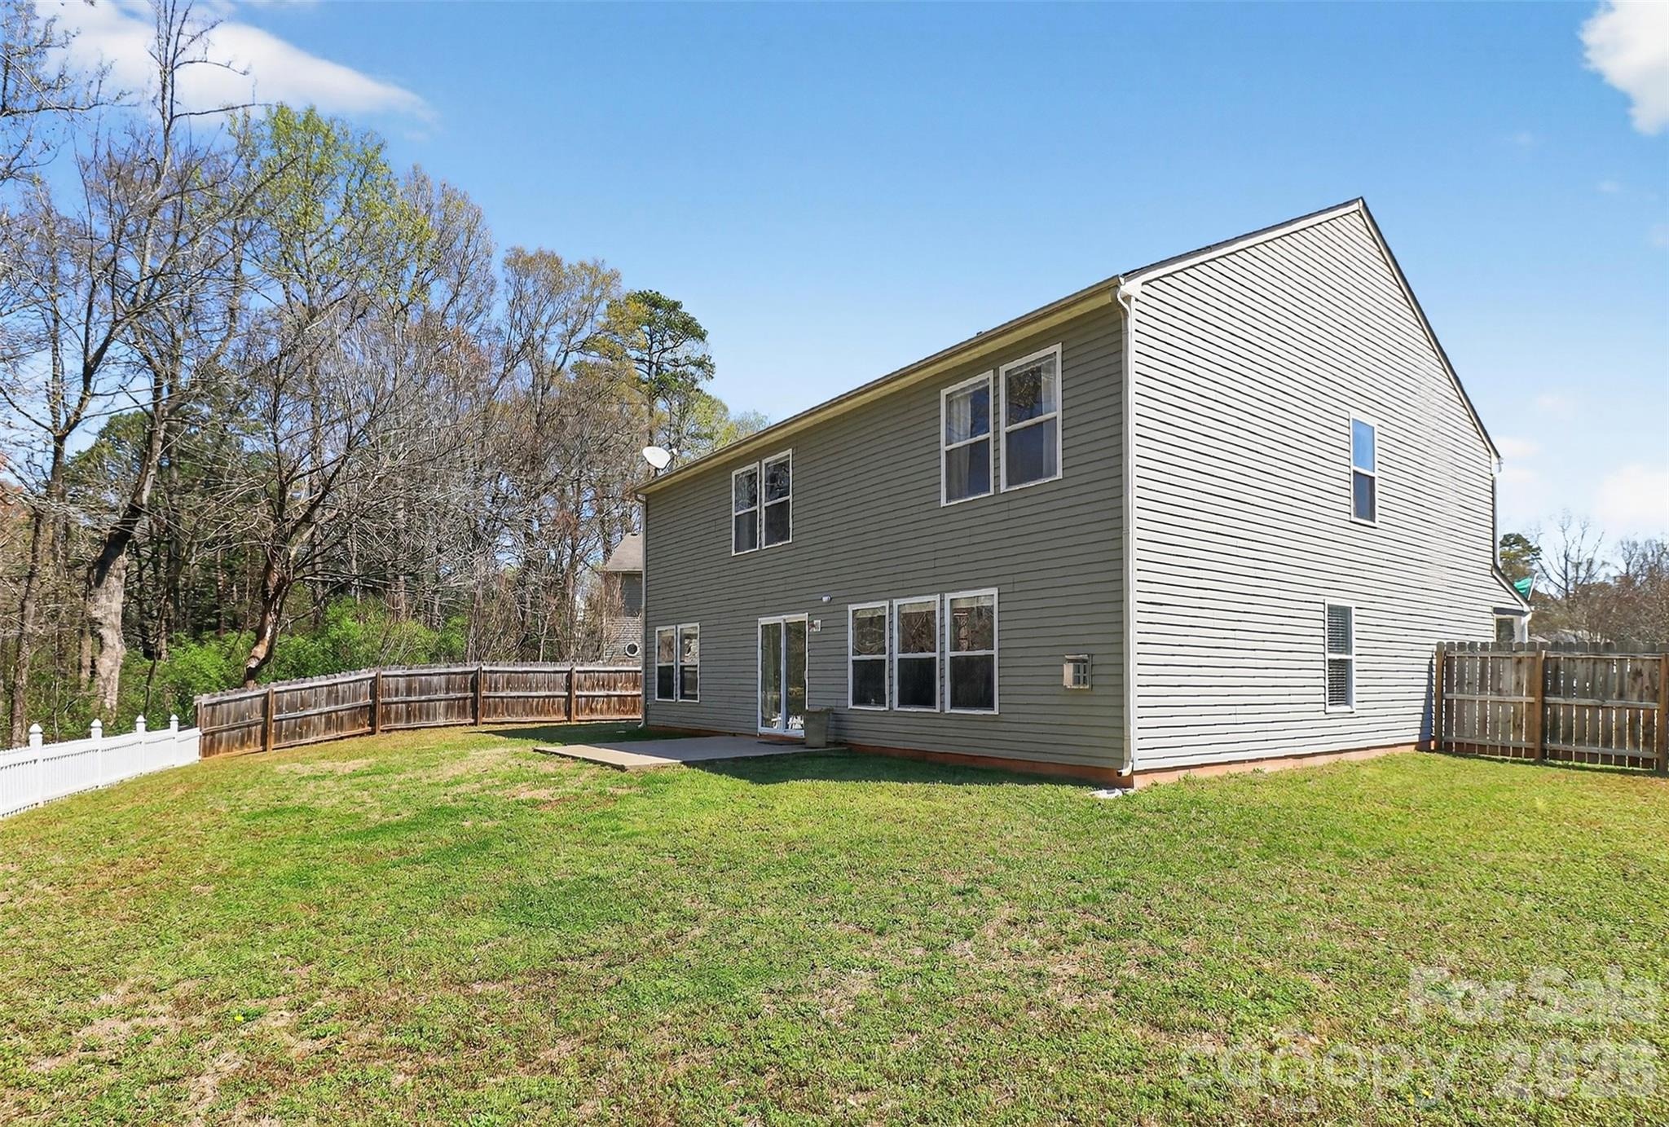
Clean and well kept home in the Irish Downs subdivision, check out the price per square foot! All this home for so little. This home is full of great features on a private cul-de-sac lot with a pond view! Walking in the large floor plan flows from the large formal living room/dining room (being used as an office) to the family room complete with a gas fireplace! All of this overlooks the large fenced back yard. The oversized kitchen is perfect for entertaining or quiet nights in with family and friends. The drop zone doubles as a large pantry that leads to the 2 car garage! Upstairs you fill find the oversized primary suite that is sure to please! There is plenty of room for a large bed plus sitting area and more! The en-suite bath features a large shower and great walk in closet! The bonus room is massive and a great place for a movie room, work out area, home office, play room and more! Next to the bonus room is the dedicated laundry room complete with tankless water heater! The two additional bedrooms are a great size and share a lovely bathroom. Walking outside you get the full effect of the great fenced lot overlooking the common area and then to the neighbors pond. All of this and so much more! Check out the schools and proximity to Historic downtown Clover! Within USDA overlay, ask your lender about no down payment financing options.
Interior Details
2932
3
2
Has Heating:
No
Heating Type:
N/A
Has Cooling:
No
Cooling Type:
N/A
Has Fuel:
No
Fuel Type:
N/A
Has Basement:
No
Basement Type:
N/A
Has Flooring:
No
Flooring Type:
N/A
Has Fireplace:
Yes
Fireplace Type:
N/A
Property Details
28383
No
No
Type:
N/A
Location:
N/A
Status:
N/A
Number of Spaces:
N/A
No
No
No
No
No
No
No
Construction Details
N/A
Aluminum/vinyl
N/A
N/A
N/A
Tax History
Year
Amount
Land
Improvement
Percent Change
Assessment
2019
$4,431
$35,000
$178,276
--%
$213,276
2019
$4,431
$35,000
$170,000
--%
$205,000
2018
$4,362
$25,500
$132,500
--%
$158,000
2017
$4,188
$25,500
$132,500
--%
$158,000
2016
$4,112
$25,500
$132,500
--%
$158,000
2014
$4,049
$25,500
$132,500
--%
$158,000
2013
$3,929
$0
$0
--%
$9,690
2012
$3,948
$1,530
$8,160
--%
$9,690

Average Home Price in 29710
Nearby Properties
Zip Code
Price
Bed
Bath
Sqft
Lot
Sold Date
$400,126
-- Beds
3 Baths
3,262 Sqft
19,762 Lot (sqft)
Sold 05/14/2026
$419,000
$419,000
3 Beds
2 Baths
3,208 Sqft
15,754 Lot (sqft)
Sold 10/05/2026
$399,900
3 Beds
2 Baths
2,932 Sqft
28,383 Lot (sqft)
Sold 09/29/2026