Member Features
Find Real Estate Bargain!
Full foreclosure details
Home value, equity and ownership info
Find homes priced below market
Get full access with a FREE Account
Already a member?
$1,662,356
Listing Price4beds
2baths
1,640sqft
6,000sqft lot
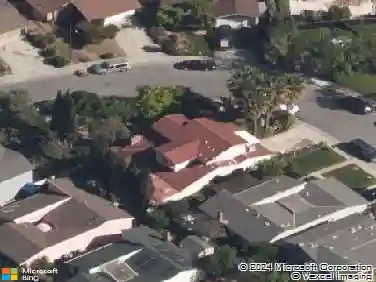
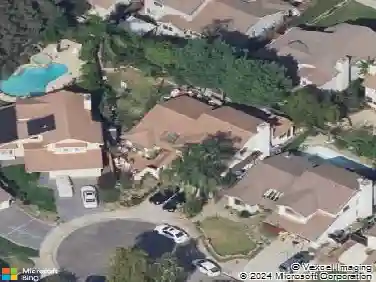
5993 Indian Ave, San Jose, CA 95123
Member Features
Find Real Estate Bargain!
Full foreclosure details
Home value, equity and ownership info
Find homes priced below market
Get full access with a FREE Account
Already a member?
For Sale
Home type
Price / sqft
Year built
Home Details
Located in San Jose, this 1,640 sq. ft. home offers a spacious 6,000 sq. ft. lot with four bedrooms, including more than one primary bedroom on the ground floor. The kitchen features modern amenities such as a dishwasher, microwave, electric oven range, refrigerator, quartz countertops, and an island, seamlessly connected to the family room with a dining area. The family room also includes a fireplace, creating a cozy atmosphere. Flooring throughout the home is laminate, and bathrooms are equipped with double sinks and tile finishes. Additional highlights include central forced air heating, central AC cooling, and energy-efficient features like insulated walls, Energy Star appliances, and double pane windows. Laundry facilities are located in the garage, complete with a 220V electricity hookup. The property includes a two-car garage and is situated within the Oak Grove Elementary school district.
Interior Details
1640
4
2
Has Heating:
Yes
Heating Type:
Yes
Has Cooling:
No
Cooling Type:
N/A
Has Fuel:
No
Fuel Type:
N/A
Has Basement:
No
Basement Type:
N/A
Has Flooring:
No
Flooring Type:
N/A
Has Fireplace:
Yes
Fireplace Type:
N/A
Property Details
6000
No
No
Type:
N/A
Location:
N/A
Status:
N/A
Number of Spaces:
N/A
No
No
No
No
No
No
No
Construction Details
Custom Design
N/A
N/A
N/A
N/A
Tax History
Year
Amount
Land
Improvement
Percent Change
Assessment
2020
$2,298
$22,363
$61,660
--%
$84,023
2019
$2,220
$21,925
$60,451
--%
$82,376
2018
$2,177
$21,496
$59,266
--%
$80,762
2017
$2,137
$21,075
$58,104
--%
$79,179
2016
$2,034
$20,662
$56,965
--%
$77,627
2014
$1,540
$19,954
$55,011
--%
$74,965
2013
$1,535
$19,864
$54,763
--%
$74,627
2012
$1,498
$19,475
$53,690
--%
$73,165

Average Home Price in 95123
Nearby Properties
Zip Code
Price
Bed
Bath
Sqft
Lot
Sold Date
$1,380,339
$1,380,339
4 Beds
2 Baths
1,652 Sqft
8,125 Lot (sqft)
Sold 10/22/2026
$1,350,017
$1,350,017
3 Beds
2 Baths
1,576 Sqft
6,100 Lot (sqft)
Sold 10/10/2026
$1,524,936
$1,524,936
3 Beds
2 Baths
1,629 Sqft
5,350 Lot (sqft)
Sold 10/02/2026
$1,443,997
$1,443,997
3 Beds
2.5 Baths
1,777 Sqft
6,000 Lot (sqft)
Sold 09/29/2026
$1,481,551
$1,481,551
4 Beds
3 Baths
1,807 Sqft
6,600 Lot (sqft)
Sold 09/23/2026
$1,557,783
$1,557,783
4 Beds
2 Baths
1,516 Sqft
6,000 Lot (sqft)
Sold 08/07/2026
$1,442,273
$1,442,273
3 Beds
2.5 Baths
1,777 Sqft
6,700 Lot (sqft)
Sold 08/06/2026
$1,498,508
$1,498,508
3 Beds
2.5 Baths
1,777 Sqft
6,510 Lot (sqft)
Sold 07/28/2026
$1,493,239
$1,493,239
3 Beds
2.5 Baths
1,777 Sqft
6,200 Lot (sqft)
Sold 07/22/2026