Member Features
Find Real Estate Bargain!
Full foreclosure details
Home value, equity and ownership info
Find homes priced below market
Get full access with a FREE Account
Already a member?
$375,000
Listing Price4beds
4baths
2,146sqft
3,049sqft lot
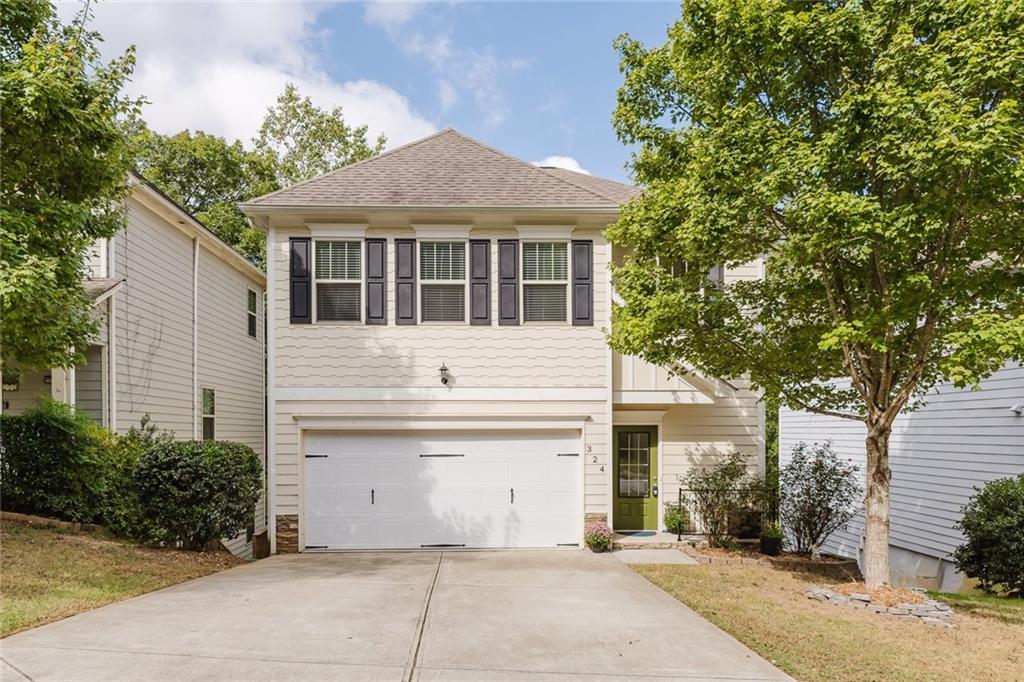
324 India Ln, Canton, GA 30114
Member Features
Find Real Estate Bargain!
Full foreclosure details
Home value, equity and ownership info
Find homes priced below market
Get full access with a FREE Account
Already a member?
For Sale
Off Market
Home type
Price / sqft
Year built
Home Details


Welcome to Norton Lake! This stunning 4-bedroom, 3.5-bathroom home is designed to offer breathtaking lake views from multiple levels. The open floor plan features elegant hardwood floors that seamlessly connect the bright and airy family room with the impressive kitchen. The kitchen, equipped with granite countertops and a spacious pantry, is perfect for culinary adventures. A convenient half bath is located on the main level for guests. Step through the dining area onto the expansive deck, where you can savor tranquil views of the lake and lush backyarda perfect setting for outdoor dining or simply unwinding with a cup of coffee. The primary suite is a true retreat, boasting relaxing lake views, large walk in closet, and a luxurious ensuite bathroom with dual vanities, a garden tub, and a separate shower. The lower level of the home is an entertainer's dream, featuring a second family room, an additional bedroom, and a full bath. Here, you'll also find access to a second lower-level deck that extends the outdoor living space. Additional highlights of this property include crown molding, hardwood floors, and a two-car attached garage. No HOA! This exceptional home seamlessly blends luxury and lakefront charmdont miss your chance to make it your own!
Interior Details
2146
4
4
Has Heating:
Yes
Heating Type:
Forced Air With Air Conditioning
Has Cooling:
Yes
Cooling Type:
Central
Has Fuel:
Yes
Fuel Type:
Gas
Has Basement:
No
Basement Type:
Unfinished
Has Flooring:
No
Flooring Type:
Hardwood
Has Fireplace:
Yes
Fireplace Type:
N/A
Property Details
3049
No
No
Type:
N/A
Location:
N/A
Status:
N/A
Number of Spaces:
N/A
No
No
No
No
Yes
No
No
Construction Details
Ranch
Concrete
N/A
Hip
Wood Shingle
Tax History
Year
Amount
Land
Improvement
Percent Change
Assessment
2020
$2,565
$17,200
$73,000
--%
$90,200
2019
$2,551
$17,200
$72,400
--%
$89,600
2018
$2,351
$17,200
$64,080
--%
$81,280
2017
$2,154
$15,200
$57,800
--%
$73,000
2016
$1,523
$12,800
$46,400
--%
$59,200
2014
$260
$10,000
$0
--%
$10,000
2013
$228
$8,600
$0
--%
$8,600
2012
$229
$8,600
$0
--%
$8,600

Average Home Price in 30114
Nearby Properties
Zip Code
Price
Bed
Bath
Sqft
Lot
Sold Date
$414,766
$414,766
3 Beds
3.5 Baths
2,442 Sqft
10,890 Lot (sqft)
Sold 06/15/2026
$378,900
$378,900
4 Beds
2.5 Baths
2,057 Sqft
4,356 Lot (sqft)
Sold 10/06/2026
$419,500
$419,500
4 Beds
3 Baths
2,026 Sqft
6,969 Lot (sqft)
Sold 09/29/2026
$375,000
$375,000
4 Beds
4 Baths
2,146 Sqft
3,049 Lot (sqft)
Sold 09/29/2026