Member Features
Find Real Estate Bargain!
Full foreclosure details
Home value, equity and ownership info
Find homes priced below market
Get full access with a FREE Account
Already a member?
$319,500
Listing Price3beds
2baths
1,355sqft
8,233sqft lot
8925 Independence Dr, Sterling Heights, MI 48313
Member Features
Find Real Estate Bargain!
Full foreclosure details
Home value, equity and ownership info
Find homes priced below market
Get full access with a FREE Account
Already a member?
For Sale
Off Market
Home type
Price / sqft
Year built
Home Details
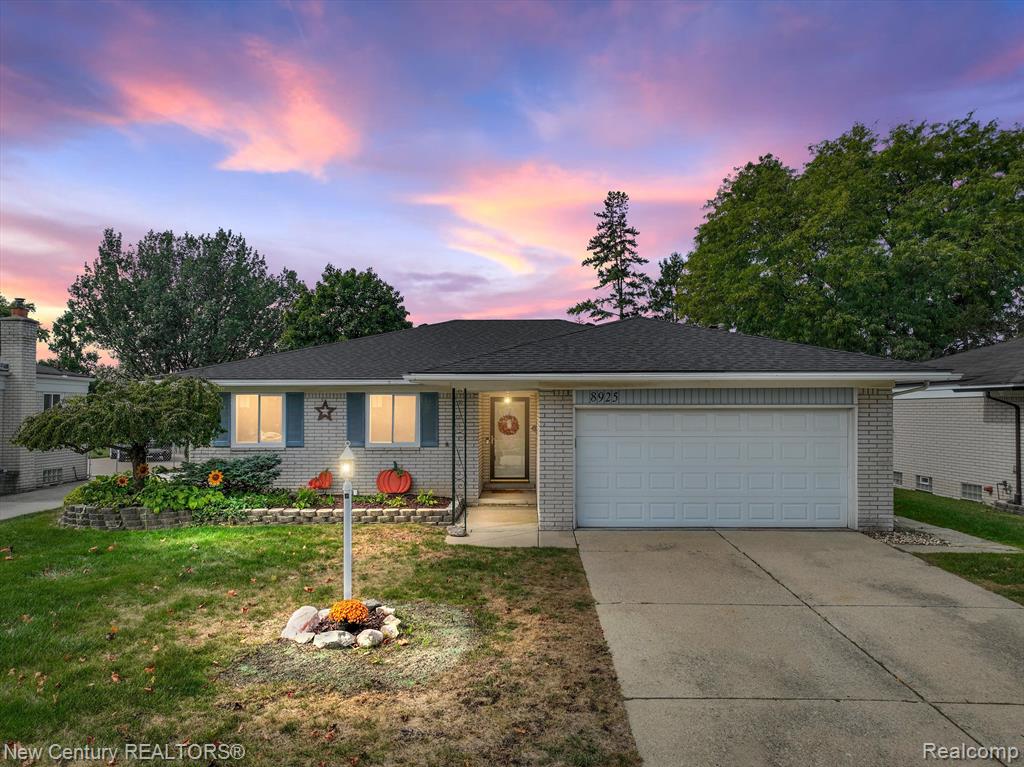
Hello Gorgeous! Youve found the one. Nearly every inch of this 1, 355 sq. ft. home has been beautifully renovated. The kitchen, remodeled in 2020, shines with stunning cabinets, countertops, modern appliances, and sleek fixtures. New vinyl plank flooring flows through the majority of the house, paired with neutral tones throughout. Enjoy peace of mind with a new roof (2020) and brand-new windows (2023). The full bath was completely updated in 2017, and the half bath in 2019. The basement is a standout, fully remodeled from floor to ceiling. This home boasts 3 spacious bedrooms, 1.5 beautifully updated baths, and a convenient 2-car attached garage. The front welcomes you with a charming covered porch, while the back offers a lovely covered deck, perfect for outdoor entertaining. The fully fenced backyard provides both privacy and space to enjoy. Situated in a fantastic location, this home truly has it all! Welcome Home!
Interior Details
1355
3
2
Has Heating:
Yes
Heating Type:
Forced Air With Air Conditioning
Has Cooling:
No
Cooling Type:
N/A
Has Fuel:
No
Fuel Type:
N/A
Has Basement:
No
Basement Type:
Basement (unspecified)
Has Flooring:
No
Flooring Type:
N/A
Has Fireplace:
Yes
Fireplace Type:
N/A
Property Details
8233
No
No
Type:
Garage, Attached
Location:
N/A
Status:
N/A
Number of Spaces:
2
N/A
N/A
N/A
N/A
N/A
N/A
N/A
Construction Details
N/A
Brick
N/A
N/A
N/A
Tax History
Year
Amount
Land
Improvement
Percent Change
Assessment
2019
$3,177
$0
$0
--%
$92,500
2019
$3,177
$0
$0
--%
$89,800
2018
$3,215
$0
$0
--%
$85,200
2017
$2,250
$0
$0
--%
$82,200
2016
$2,174
$0
$0
--%
$78,500
2014
$2,141
$0
$0
--%
$63,000
2013
$1,936
$0
$0
--%
$59,500
2012
$1,893
$0
$0
--%
$57,200

Average Home Price in 48313
Nearby Properties
Zip Code
Price
Bed
Bath
Sqft
Lot
Sold Date
$244,846
-- Beds
1 Baths
1,302 Sqft
9,017 Lot (sqft)
Sold 10/14/2026
$350,000
-- Beds
1 Baths
1,302 Sqft
7,187 Lot (sqft)
Sold 10/09/2026
$196,176
-- Beds
2 Baths
1,189 Sqft
7,187 Lot (sqft)
Sold 07/15/2026
$212,205
-- Beds
1 Baths
1,241 Sqft
8,015 Lot (sqft)
Sold 07/07/2026
$321,322
-- Beds
1 Baths
1,269 Sqft
7,187 Lot (sqft)
Sold 06/29/2026
$250,000
3 Beds
2 Baths
1,241 Sqft
8,407 Lot (sqft)
Sold 10/13/2026
$282,612
-- Beds
1 Baths
1,188 Sqft
7,492 Lot (sqft)
Sold 10/13/2026
$317,833
-- Beds
1.5 Baths
1,307 Sqft
9,409 Lot (sqft)
Sold 10/13/2026
$319,500
3 Beds
2 Baths
1,355 Sqft
8,233 Lot (sqft)
Sold 09/29/2026