Member Features
Find Real Estate Bargain!
Full foreclosure details
Home value, equity and ownership info
Find homes priced below market
Get full access with a FREE Account
Already a member?
$574,865
Listing Price--beds
--baths
884sqft
6,599sqft lot
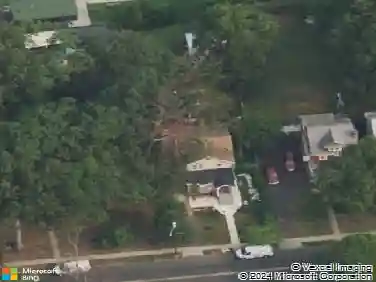
66 Independence Dr, Roselle, NJ 07203
Member Features
Find Real Estate Bargain!
Full foreclosure details
Home value, equity and ownership info
Find homes priced below market
Get full access with a FREE Account
Already a member?
For Sale
New Listing
Off Market
Home type
Price / sqft
Year built
Home Details
Charming and well-maintained 3-bedroom, 2 full bath home with finished basement. First floor features a recently renovated kitchen ,formal living room, formal dining room with access to backyard, and two spacious bedrooms .The living room and dining are joined to provide a sense of more space. Dinning room opens with glass door that opens to the backyard and provides views of the backyard even from indoors. Second floor offers a large primary bedroom with full bath. Finished basement includes two additional rooms suitable for office, guest, or flex use. The huge backyard provides space for outdoor options many home owners can only wish for. Conveniently located near major highways and NYC transportation. A long driveway from the side of the house can park two cars in addition to the one car detached garage. 2025 Taxes 10,573.93. Buyer to confirm with township for 2026.
Interior Details
884
N/A
N/A
Has Heating:
No
Heating Type:
N/A
Has Cooling:
No
Cooling Type:
N/A
Has Fuel:
No
Fuel Type:
N/A
Has Basement:
No
Basement Type:
N/A
Has Flooring:
No
Flooring Type:
N/A
Has Fireplace:
Yes
Fireplace Type:
N/A
Property Details
6599
No
No
Type:
Garage, Detached
Location:
N/A
Status:
N/A
Number of Spaces:
1
N/A
N/A
N/A
N/A
N/A
N/A
N/A
Construction Details
Cape Cod
N/A
N/A
N/A
N/A
Tax History
Year
Amount
Land
Improvement
Percent Change
Assessment
2019
$9,652
$70,400
$45,200
--%
$115,600
2019
$9,652
$70,400
$45,200
--%
$115,600
2018
$9,599
$70,400
$45,200
--%
$115,600
2017
$9,548
$70,400
$45,200
--%
$115,600
2016
$9,338
$70,400
$45,200
--%
$115,600
2013
$8,916
$70,400
$45,200
--%
$115,600
2013
$8,916
$70,400
$45,200
--%
$115,600
2012
$8,837
$70,400
$45,200
--%
$115,600

Average Home Price in 07203
Nearby Properties
Zip Code
Price
Bed
Bath
Sqft
Lot
Sold Date
$575,000
$575,000
-- Beds
-- Baths
1,008 Sqft
4,748 Lot (sqft)
Sold 07/23/2026
$491,905
$491,905
-- Beds
-- Baths
816 Sqft
5,998 Lot (sqft)
Sold 10/13/2026
$498,576
$498,576
-- Beds
-- Baths
952 Sqft
5,998 Lot (sqft)
Sold NaN/NaN/NaN
$499,555
$499,555
4 Beds
2 Baths
890 Sqft
7,205 Lot (sqft)
Sold 10/13/2026
$559,900
$559,900
3 Beds
2 Baths
787 Sqft
5,001 Lot (sqft)
Sold 10/13/2026
$610,000
$610,000
-- Beds
-- Baths
828 Sqft
5,001 Lot (sqft)
Sold 10/13/2026
$529,999
$529,999
-- Beds
-- Baths
999 Sqft
5,001 Lot (sqft)
Sold 10/13/2026
$785,000
$785,000
-- Beds
-- Baths
870 Sqft
6,499 Lot (sqft)
Sold 10/13/2026
$515,000
$515,000
-- Beds
-- Baths
980 Sqft
8,225 Lot (sqft)
Sold 10/13/2026