Member Features
Find Real Estate Bargain!
Full foreclosure details
Home value, equity and ownership info
Find homes priced below market
Get full access with a FREE Account
Already a member?
$789,900
Listing Price4beds
3baths
3,020sqft
213,444sqft lot
275 Imperial Rd, Dayton, NV 89403
Member Features
Find Real Estate Bargain!
Full foreclosure details
Home value, equity and ownership info
Find homes priced below market
Get full access with a FREE Account
Already a member?
For Sale
Home type
Price / sqft
Year built
Home Details
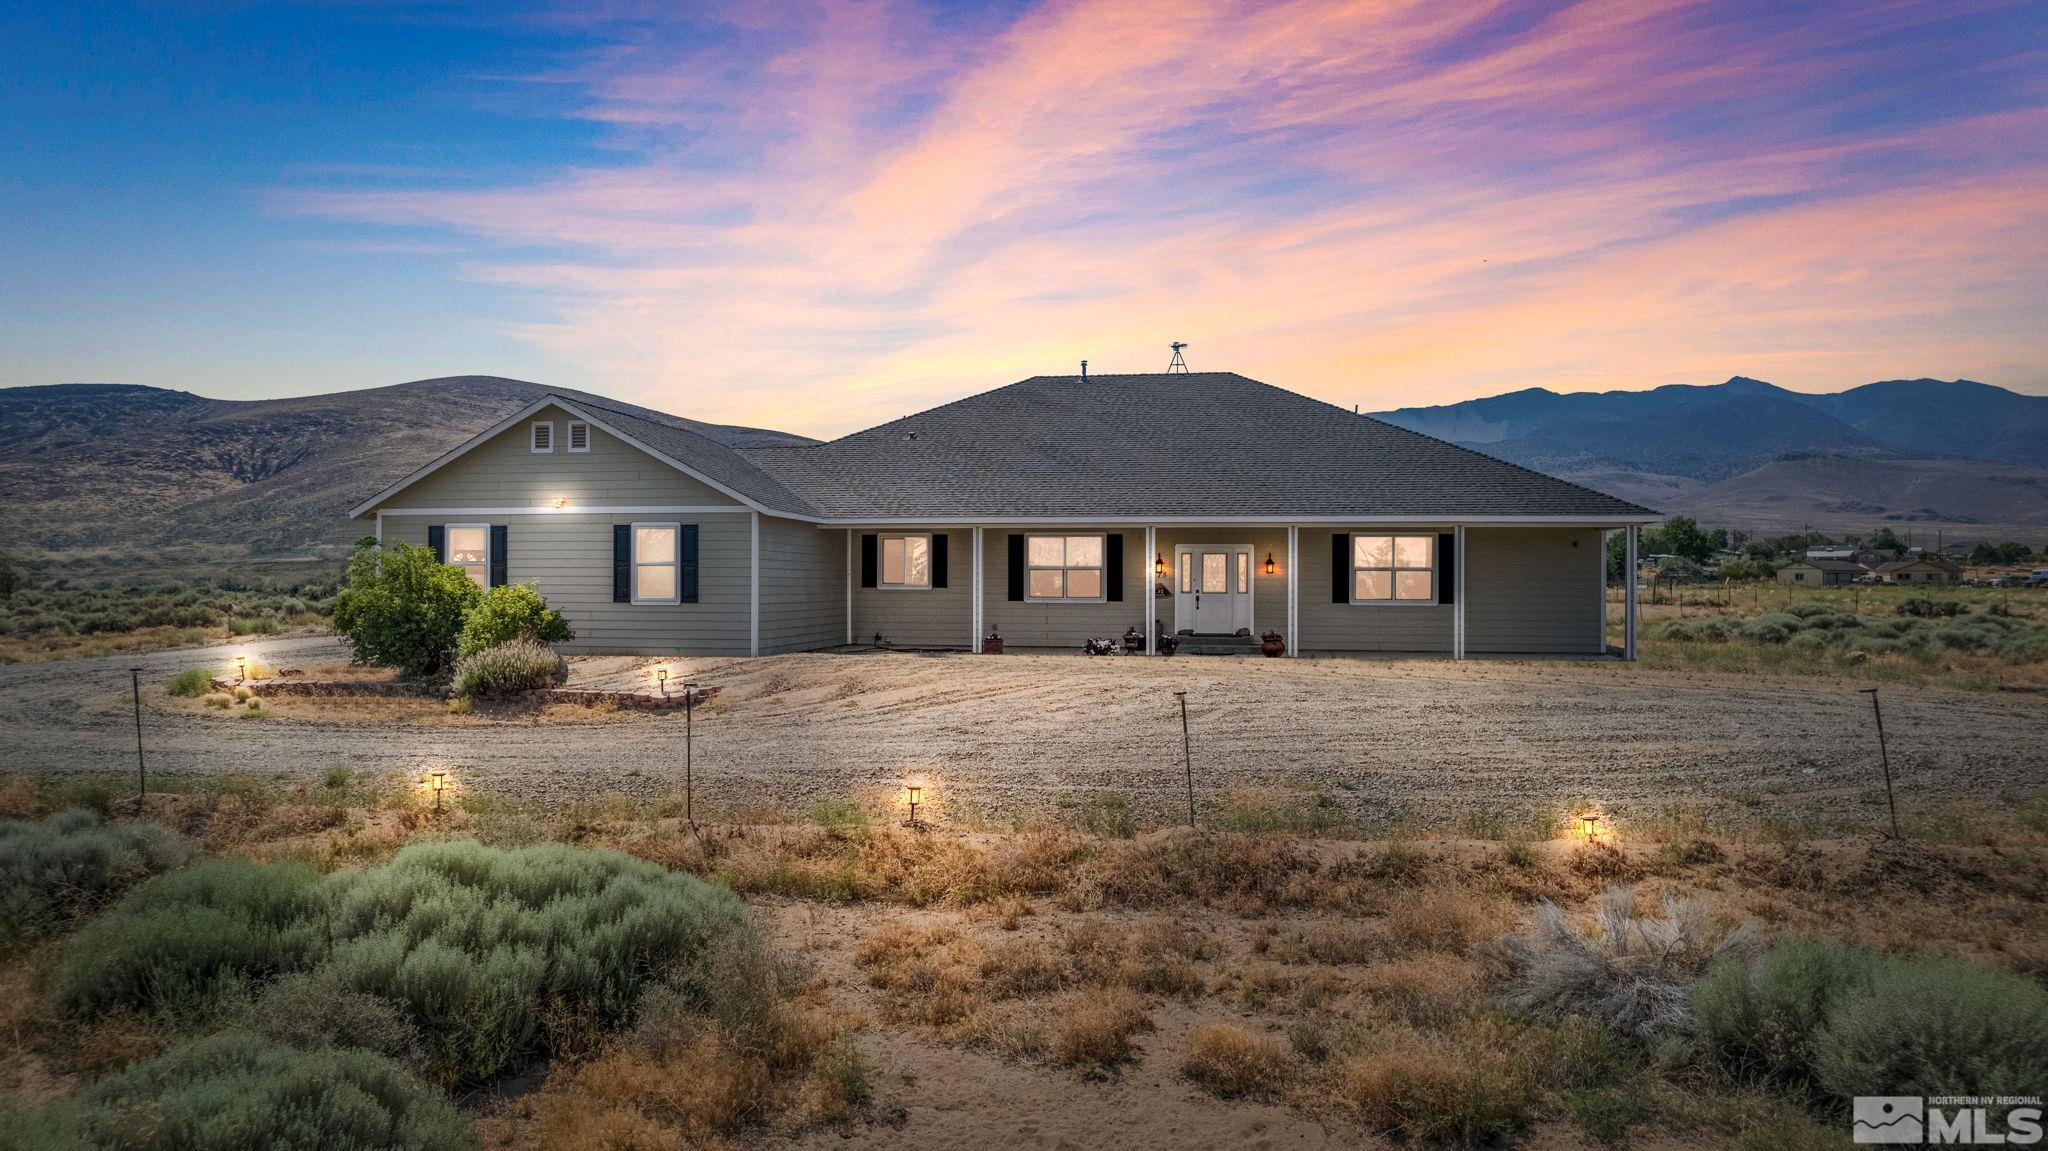
Country living! Custom built single level home with gorgeous Dayton Valley Views! Experience the quiet serenity & comfortable living in this perfectly situated to highlight the breathtaking view of the mountains & valley. Spanning 3, 020 square feet, this home boasts bamboo and marble floors, an expansive luxury kitchen, and abundant space for all your toys, including RVs, boats, and more. Zoned for horses and other furry friends, this property offers the ultimate rural retreat. The key features include: Breathtaking Views: Positioned at a high point, enjoy impressive mountain, valley, and desert vistas from every angle. Spacious Living: Featuring 4 spacious bedrooms and 3 full baths, this home is designed for comfort. Massive Luxury Kitchen: The heart of the home, the kitchen includes a huge center island, breakfast nook, more than enough cabinetry, breakfast bar, bookshelves, and stainless steel appliancesperfect for entertaining friends and family. Intimate Dining: Host intimate parties in the separate dining room, ideal for creating memorable dining experiences. Cozy Front Porch: A charming front porch welcomes you, leading to an entry hall that opens to a large dining area on the left and an office/bedroom on the right. Spacious Great Room: Enjoy the warmth of the pellet stove in the great room, which seamlessly connects to the incredible open kitchen. Primary Suite: Located on one side of the home for privacy, the primary suite offers a peaceful retreat. Additio
Interior Details
3020
4
3
Has Heating:
No
Heating Type:
N/A
Has Cooling:
No
Cooling Type:
N/A
Has Fuel:
No
Fuel Type:
N/A
Has Basement:
No
Basement Type:
N/A
Has Flooring:
No
Flooring Type:
N/A
Has Fireplace:
Yes
Fireplace Type:
N/A
Property Details
213444
Yes
Yes
Type:
N/A
Location:
N/A
Status:
N/A
Number of Spaces:
N/A
N/A
N/A
N/A
N/A
N/A
N/A
N/A
Construction Details
N/A
N/A
N/A
N/A
N/A
Tax History
Year
Amount
Land
Improvement
Percent Change
Assessment
2020
$3,541
$87,500
$96,769
--%
$184,269
2019
$3,438
$70,000
$93,167
--%
$163,167
2018
$3,338
$35,000
$90,891
--%
$125,891
2017
$3,240
$24,500
$90,803
--%
$115,303
2016
$3,158
$23,630
$92,616
--%
$116,246
2014
$3,060
$18,900
$91,758
--%
$110,658
2013
$2,971
$18,900
$80,885
--%
$99,785
2012
$2,917
$18,900
$78,437
--%
$97,337

Average Home Price in 89403
Nearby Properties
Zip Code
Price
Bed
Bath
Sqft
Lot
Sold Date
$789,900
$789,900
4 Beds
3 Baths
3,020 Sqft
213,444 Lot (sqft)
Sold 10/12/2026