Member Features
Find Real Estate Bargain!
Full foreclosure details
Home value, equity and ownership info
Find homes priced below market
Get full access with a FREE Account
Already a member?
$500,000
Listing Price3beds
2baths
1,008sqft
8,276sqft lot
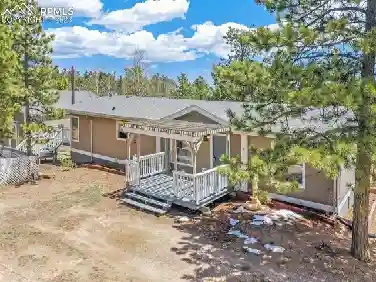
35 Illini Dr, Woodland Park, CO 80863
Member Features
Find Real Estate Bargain!
Full foreclosure details
Home value, equity and ownership info
Find homes priced below market
Get full access with a FREE Account
Already a member?
For Sale
Off Market
Home type
Price / sqft
Year built
Home Details
Fresh, bright, and newly remodeled in Woodland Park. Set among mature pines on a gently sloping, usable lot, this 3-bed, 2-bath split-level blends mountain living with modern finishes. The house also has a bonus room that can be used as a large walk in closet, office or additional sleeping space.nnInside, brand-new LVP flooring flows throughout and new interior paint keeps everything light and airy. The all-new kitchen shines with white shaker cabinets, quartz countertops, and stainless steel appliances-an inviting hub for meals and gatherings. Both bathrooms are fully updated with dual vanities and sleek tile showers for everyday ease.nnTwo generous living areas offer flexible space for relaxing, entertaining, or working from home. The large laundry/utility room (with sink) keeps gear and projects organized, and the attached garage adds everyday convenience. On the roof, active solar thermal panels serve the water heater with electric backup-designed for comfort and efficiency. Outside, enjoy a spacious yard under towering pines plus a deck for grilling and stargazing.nnWestwood Lakes Community residents enjoy access to a private lake. Walk to the college, and reach local shops, dining, and healthcare-including the hospital-within a short drive. Trails, lakes, and endless Pike Peak-area recreation are close at hand.nnSchedule your showing today!
Interior Details
1008
3
2
Has Heating:
Yes
Heating Type:
Baseboard
Has Cooling:
No
Cooling Type:
N/A
Has Fuel:
Yes
Fuel Type:
Electric
Has Basement:
No
Basement Type:
Finished
Has Flooring:
No
Flooring Type:
N/A
Has Fireplace:
Yes
Fireplace Type:
N/A
Property Details
8276
No
No
Type:
Garage, Attached
Location:
N/A
Status:
N/A
Number of Spaces:
2
No
No
No
No
No
No
No
Construction Details
Mobile/manufactured
Fiber Cement Siding (hardi-board/hardi-plank)
N/A
Gable
Composition Shingle
Tax History
Year
Amount
Land
Improvement
Percent Change
Assessment
2019
$1,448
$1,690
$16,960
--%
$18,650
2018
$1,283
$2,320
$13,350
--%
$15,670
2017
$692
$1,260
$7,220
--%
$8,480
2016
$791
$1,970
$7,900
--%
$9,870
2015
$853
$1,970
$7,900
--%
$9,870
2013
$1,357
$4,040
$11,300
--%
$15,340
2012
$1,292
$2,490
$11,720
--%
$14,210

Average Home Price in 80863
Nearby Properties
Zip Code
Price
Bed
Bath
Sqft
Lot
Sold Date
$450,000
3 Beds
2 Baths
1,064 Sqft
16,117 Lot (sqft)
Sold 10/18/2026
$475,000
3 Beds
2 Baths
926 Sqft
35,501 Lot (sqft)
Sold 10/13/2026
$539,500
3 Beds
3 Baths
1,159 Sqft
29,621 Lot (sqft)
Sold 09/29/2026
$500,000
3 Beds
2 Baths
1,008 Sqft
8,276 Lot (sqft)
Sold 10/13/2026
$375,000
4 Beds
2 Baths
1,008 Sqft
7,405 Lot (sqft)
Sold 10/13/2026
$375,000
2 Beds
1 Baths
941 Sqft
8,276 Lot (sqft)
Sold 10/13/2026
$559,904
3 Beds
2.25 Baths
1,101 Sqft
14,810 Lot (sqft)
Sold 10/13/2026