
Member Features
Find Real Estate Bargain!
Full foreclosure details
Home value, equity and ownership info
Find homes priced below market
Get full access with a FREE Account
Already a member?
$520,000
Listing Price3beds
3baths
1,455sqft
1,786sqft lot
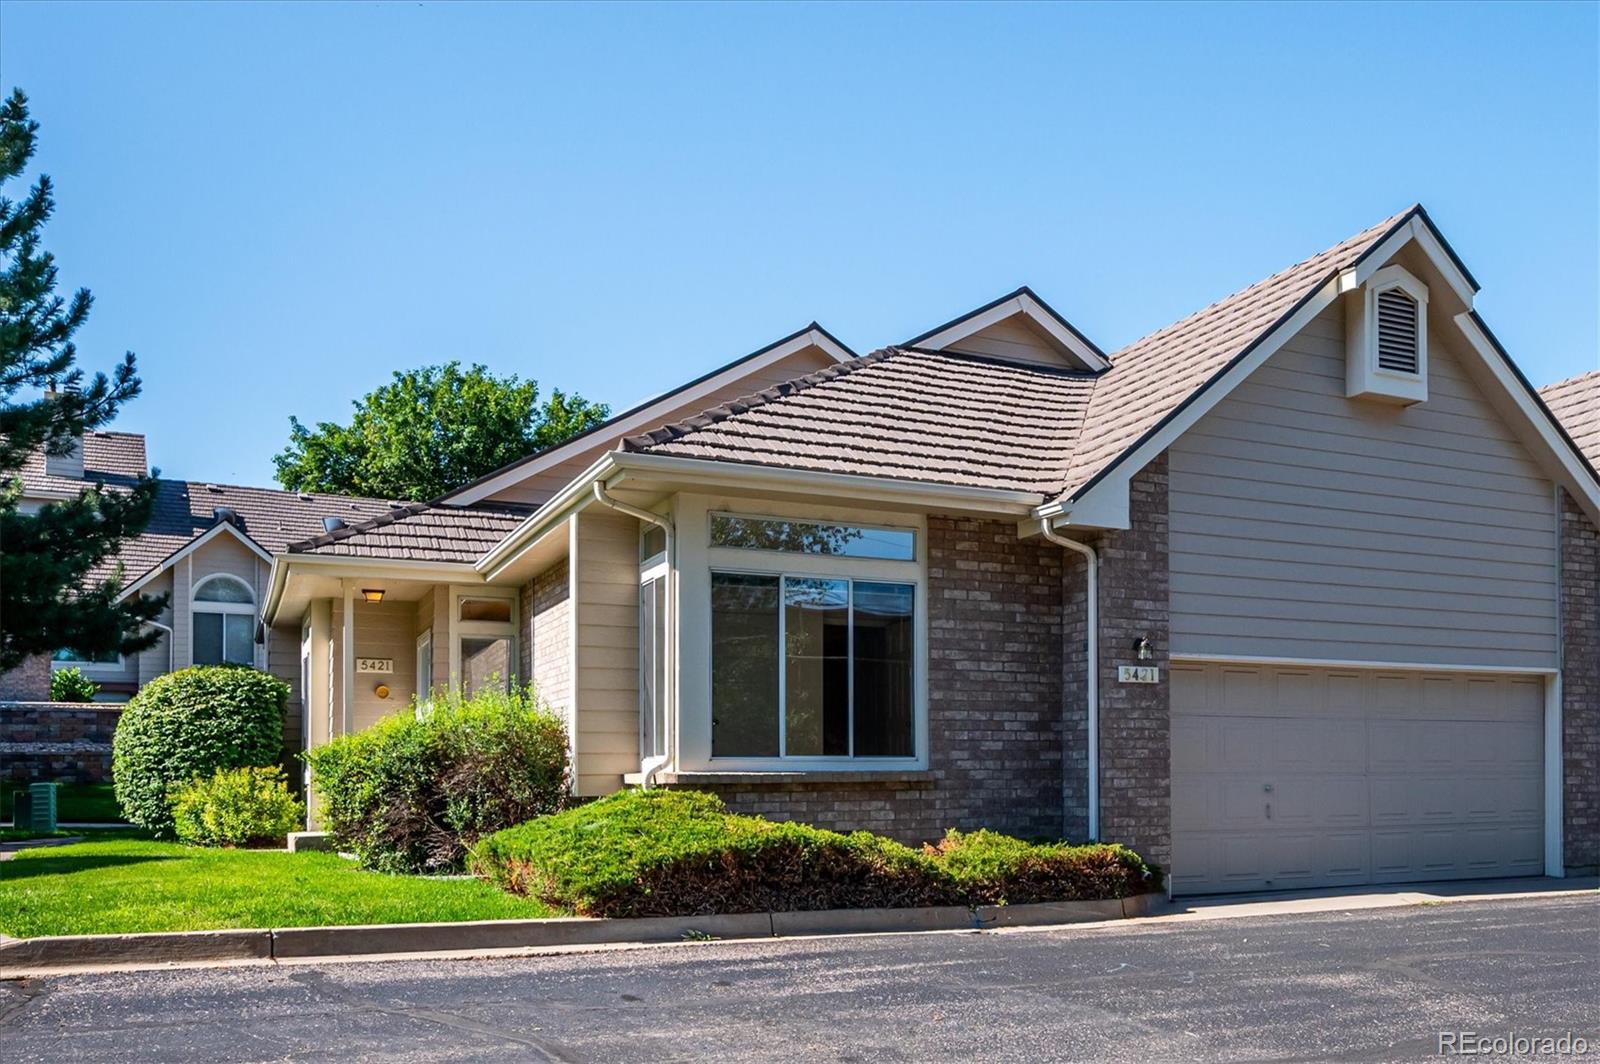
5421 W Iliff Dr, Lakewood, CO 80227
Member Features
Find Real Estate Bargain!
Full foreclosure details
Home value, equity and ownership info
Find homes priced below market
Get full access with a FREE Account
Already a member?
For Sale
Off Market
Home type
Price / sqft
Year built
Home Details
Back on Market! Stunning Ranch Style End Unit Townhome in Lakewood Estates Townhomes. This home offers a seamless blend of elegance, comfort, and functionality, perfect for modern living. Step into the spacious and sunny living room, featuring beautiful real wood flooring and a cozy gas fireplace, perfect for relaxation and entertaining. The heart of the home, this kitchen boasts 42 white cabinets, offering ample storage. Just steps away, a large pantry with laundry hook-ups provides convenience and versatility. Adjacent to the kitchen, the large dining room area includes built-in features and opens to a private covered patio, ideal for outdoor dining and relaxation. The expansive carpeted primary bedroom includes an attached bath with dual sinks, a huge jetted tub/shower combo, and a generous walk-in closet. Also on the main level, a second carpeted bedroom is conveniently located next to a full bathroom, perfect for guests or family members. The roomy attached garage features a built-in storage area over the garage door, maximizing space and organization. The finished basement, completed by the builder, nearly doubles the homes size. It includes a large family room area with built-in bookcases, ideal for movie nights or a home library. A spacious bedroom with an egress window and walk-in closet connects to a bathroom, offering a private retreat for guests or additional family members. The basement laundry room features a utility sink and a 50-gallon hot water heater. Additi
Interior Details
1455
3
3
Has Heating:
Yes
Heating Type:
Forced Air With Air Conditioning
Has Cooling:
Yes
Cooling Type:
Central
Has Fuel:
No
Fuel Type:
N/A
Has Basement:
No
Basement Type:
Basement (unspecified)
Has Flooring:
No
Flooring Type:
N/A
Has Fireplace:
Yes
Fireplace Type:
N/A
Property Details
1786
Yes
Yes
Type:
Garage, Attached
Location:
N/A
Status:
N/A
Number of Spaces:
2
No
No
No
No
Yes
No
No
Construction Details
Ranch
N/A
N/A
N/A
Wood Shingle
Tax History
Year
Amount
Land
Improvement
Percent Change
Assessment
2019
$1,815
$4,290
$22,881
--%
$27,171
2019
$1,815
$4,290
$22,881
--%
$27,171
2018
$1,324
$3,600
$17,714
--%
$21,314
2017
$1,166
$3,600
$17,714
--%
$21,314
2016
$1,111
$2,866
$17,631
--%
$20,497
2014
$839
$2,229
$14,408
--%
$16,637
2013
$841
$2,229
$14,408
--%
$16,637
2012
$835
$2,229
$14,447
--%
$16,676

Average Home Price in 80227
Nearby Properties
Zip Code
Price
Bed
Bath
Sqft
Lot
Sold Date
$445,916
$445,916
3 Beds
4.25 Baths
1,640 Sqft
1,133 Lot (sqft)
Sold 07/01/2026
$422,940
$422,940
2 Beds
2.75 Baths
1,415 Sqft
697 Lot (sqft)
Sold 06/26/2026
$454,900
$454,900
2 Beds
2.75 Baths
1,320 Sqft
1,699 Lot (sqft)
Sold 09/18/2026
$404,299
$404,299
2 Beds
4.25 Baths
1,413 Sqft
871 Lot (sqft)
Sold 09/29/2026
$297,277
$297,277
2 Beds
2.5 Baths
1,444 Sqft
958 Lot (sqft)
Sold 10/06/2026
$423,871
$423,871
3 Beds
6 Baths
1,413 Sqft
741 Lot (sqft)
Sold 10/06/2026
$395,000
$395,000
3 Beds
2 Baths
1,356 Sqft
697 Lot (sqft)
Sold 09/29/2026
$379,000
$379,000
2 Beds
1 Baths
1,404 Sqft
1,002 Lot (sqft)
Sold 08/08/2025
$520,000
$520,000
3 Beds
3 Baths
1,455 Sqft
1,786 Lot (sqft)
Sold 09/29/2026






