Member Features
Find Real Estate Bargain!
Full foreclosure details
Home value, equity and ownership info
Find homes priced below market
Get full access with a FREE Account
Already a member?
$485,249
Listing Price--beds
3.5baths
2,034sqft
6,720sqft lot
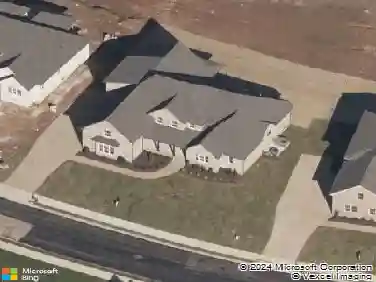
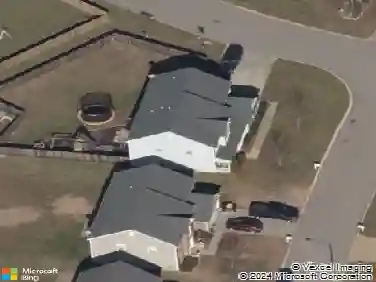
2114 Ieper Dr, Spring Hill, TN 37174
Member Features
Find Real Estate Bargain!
Full foreclosure details
Home value, equity and ownership info
Find homes priced below market
Get full access with a FREE Account
Already a member?
For Sale
Home type
Price / sqft
Year built
Home Details
Privacy, convenience, and an unbeatable Spring Hill setting come together at 2114 Ieper Dr. Tucked along a private street and zoned for highly sought-after Williamson County Schools, this home backs directly to the greenway, offering a peaceful, tree-lined backdrop with no future development directly behind you. Step onto the greenway and enjoy a walk to Allendale Elementary, a standout perk for this location. Outdoor living shines with a charming covered front porch, brand-new back deck, and fully fenced backyard offering exceptional privacy and plenty of room to relax, entertain, or play. Inside, the expansive bonus room with vaulted ceiling creates an impressive second living space perfect for movie nights, a game room, home office, or flexible retreat. Ideally positioned between Spring Hill and Thompsons Station, youre just minutes from popular shopping, dining, parks, and everyday conveniences.
Interior Details
2034
N/A
3.5
Has Heating:
Yes
Heating Type:
Central
Has Cooling:
Yes
Cooling Type:
Central
Has Fuel:
No
Fuel Type:
N/A
Has Basement:
No
Basement Type:
No Basement
Has Flooring:
No
Flooring Type:
N/A
Has Fireplace:
Yes
Fireplace Type:
N/A
Property Details
6720
Yes
Yes
Type:
Driveway
Location:
N/A
Status:
N/A
Number of Spaces:
0
No
No
No
No
No
No
No
Construction Details
N/A
Brick Veneer
N/A
Gable
Asphalt
Tax History
Year
Amount
Land
Improvement
Percent Change
Assessment
2020
$1,224
$11,250
$45,400
--%
$56,650
2019
$1,224
$11,250
$45,400
--%
$56,650
2018
$1,184
$11,250
$45,400
--%
$56,650
2017
$1,173
$11,250
$45,400
--%
$56,650
2016
$1,156
$11,250
$45,400
--%
$56,650
2014
$1,315
$0
$0
--%
$47,125
2013
$1,065
$0
$0
--%
$47,125
2012
$1,065
$0
$0
--%
$47,125

Average Home Price in 37174
Nearby Properties
Zip Code
Price
Bed
Bath
Sqft
Lot
Sold Date
$554,991
-- Beds
3.5 Baths
2,180 Sqft
16,638 Lot (sqft)
Sold 09/18/2026
$450,225
-- Beds
3.5 Baths
1,841 Sqft
9,801 Lot (sqft)
Sold 08/12/2026
$465,482
$465,482
-- Beds
3.5 Baths
2,001 Sqft
6,000 Lot (sqft)
Sold 06/26/2026
$443,032
-- Beds
3 Baths
1,918 Sqft
4,032 Lot (sqft)
Sold 06/16/2026
$495,801
-- Beds
2 Baths
2,099 Sqft
10,080 Lot (sqft)
Sold 10/26/2026
$443,336
-- Beds
3.5 Baths
1,800 Sqft
8,777 Lot (sqft)
Sold 10/13/2026
$434,666
$434,666
-- Beds
2.5 Baths
1,735 Sqft
10,400 Lot (sqft)
Sold 09/29/2026
$498,265
$498,265
-- Beds
3.5 Baths
2,245 Sqft
8,217 Lot (sqft)
Sold 10/13/2026
$474,999
4 Beds
3 Baths
2,278 Sqft
9,856 Lot (sqft)
Sold 09/29/2026