Member Features
Find Real Estate Bargain!
Full foreclosure details
Home value, equity and ownership info
Find homes priced below market
Get full access with a FREE Account
Already a member?
$450,000
Listing Price4beds
3baths
2,001sqft
7,022sqft lot
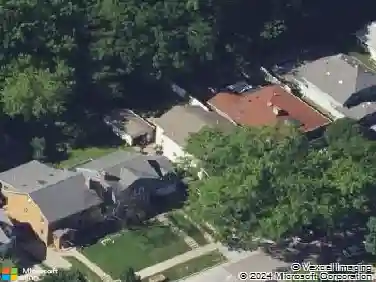
3821 Ice Age Dr, Madison, WI 53719
Member Features
Find Real Estate Bargain!
Full foreclosure details
Home value, equity and ownership info
Find homes priced below market
Get full access with a FREE Account
Already a member?
For Sale
Off Market
Home type
Price / sqft
Year built
Home Details
Charming four bed, three bath home with attached, front-load two car garage on Madisons west side. Spacious open concept living area makes a great hosting space! The main level has wood flooring throughout, with the exception for two bedrooms. Two bedrooms, (one on the main floor and one in the basement) have brand new carpeting. Large primary bedroom has an attached full bath and a large walk-in closet. Finished basement includes large rec room, full bathroom, laundry area, bonus room and LOTS of storage. Solar panels line the East side of the roof, which was replaced along with gutters in 2023. Sprawling, recently landscaped backyard includes vinyl fence and concrete patio. Ten minutes from Epic and walking distance to Ice Age Trail and the Mammoth Trail bus line!
Interior Details
2001
4
3
Has Heating:
No
Heating Type:
N/A
Has Cooling:
Yes
Cooling Type:
Central
Has Fuel:
No
Fuel Type:
N/A
Has Basement:
No
Basement Type:
Partial
Has Flooring:
No
Flooring Type:
Carpet
Has Fireplace:
Yes
Fireplace Type:
N/A
Property Details
7022
Yes
Yes
Type:
Driveway Concrete
Location:
N/A
Status:
N/A
Number of Spaces:
0
N/A
N/A
N/A
N/A
N/A
N/A
N/A
Construction Details
Ranch
Aluminum/vinyl
N/A
N/A
Asphalt
Tax History
Year
Amount
Land
Improvement
Percent Change
Assessment
2019
$6,279
$76,100
$205,800
--%
$281,900
2018
$6,027
$76,100
$195,000
--%
$271,100
2017
$5,888
$71,800
$184,000
--%
$255,800
2016
$5,817
$69,000
$177,000
--%
$246,000
2015
$5,146
$69,000
$146,800
--%
$215,800
2013
$5,036
$69,000
$136,500
--%
$205,500
2012
$4,897
$69,000
$136,500
--%
$205,500

Average Home Price in 53719
Nearby Properties
Zip Code
Price
Bed
Bath
Sqft
Lot
Sold Date
$442,090
$442,090
4 Beds
2 Baths
1,731 Sqft
7,200 Lot (sqft)
Sold 10/31/2026
$512,586
3 Beds
2 Baths
1,857 Sqft
15,189 Lot (sqft)
Sold 09/29/2026
$493,127
3 Beds
3 Baths
1,858 Sqft
6,839 Lot (sqft)
Sold 07/07/2026
$425,147
3 Beds
2 Baths
1,845 Sqft
11,299 Lot (sqft)
Sold 10/27/2026
$489,900
4 Beds
2 Baths
1,957 Sqft
9,962 Lot (sqft)
Sold 10/13/2026
$505,000
3 Beds
2 Baths
2,047 Sqft
7,266 Lot (sqft)
Sold 10/27/2026
$433,047
$433,047
3 Beds
3.5 Baths
1,965 Sqft
3,951 Lot (sqft)
Sold 10/27/2026
$439,000
$439,000
3 Beds
3 Baths
1,734 Sqft
4,108 Lot (sqft)
Sold 09/29/2026
$531,393
$531,393
4 Beds
2.5 Baths
2,029 Sqft
25,247 Lot (sqft)
Sold 10/27/2026