
Member Features
Find Real Estate Bargain!
Full foreclosure details
Home value, equity and ownership info
Find homes priced below market
Get full access with a FREE Account
Already a member?
$1,150,000
Listing Price6beds
5baths
4,080sqft
6,882sqft lot
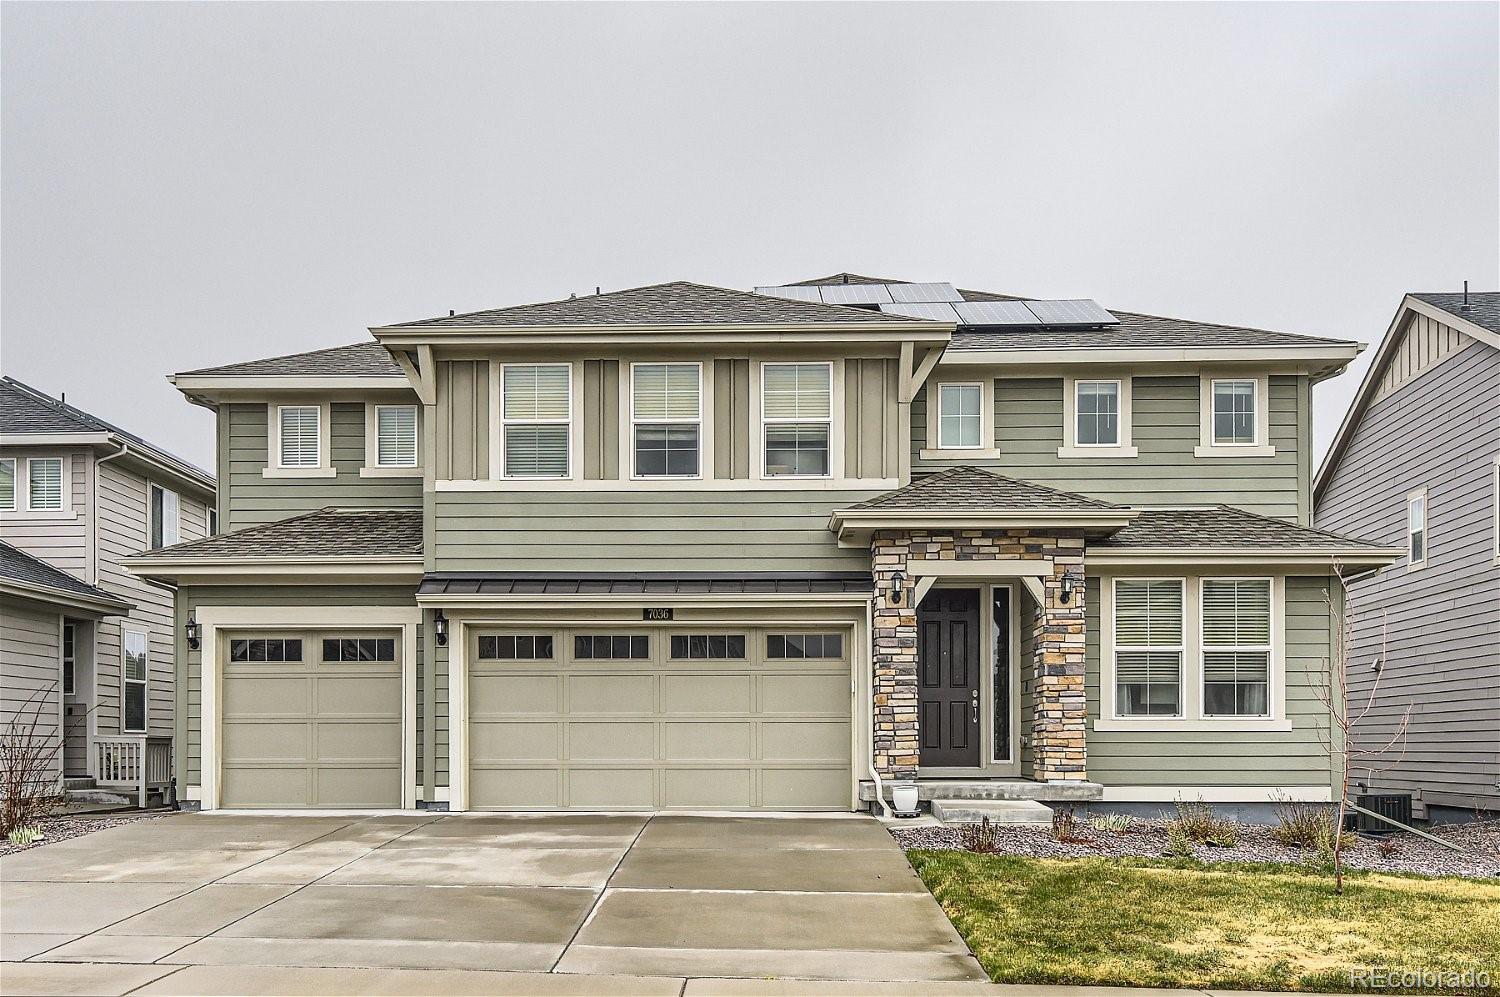
7036 Hyland Hills St, Castle Pines, CO 80108
Member Features
Find Real Estate Bargain!
Full foreclosure details
Home value, equity and ownership info
Find homes priced below market
Get full access with a FREE Account
Already a member?
For Sale
Off Market
Home type
Price / sqft
Year built
Home Details
Popular Lennar model offers elegance, comfort and modern living in prestigious Castle Pines. Spacious family room boasts soaring ceilings, windows galore and cozy fireplace. The gourmet kitchen features natural granite countertops, stainless steel appliances, ample cabinet space, large walk-in pantry, and an oversized center island perfect for meal preparation and casual dining. Adjacent to the kitchen, you will find breakfast nook with access to large covered patio, perfect for savoring your morning coffee or hosting barbecues with friends. In addition, main level offers a formal dining room( that was converted to an office), and spacious guest bedroom with full size bathroom. Second floor features luxurious master suite including spacious master bedroom and spa-like ensuite bathroom with dual vanities with makeup space, separate shower with two shower heads, and oversized walk-in closet. Additionally, there are two large bedrooms with separate closets and Jack-n-Jill bathroom with two separate sink spaces. Spacious loft with full size bathroom adds extra comfort and versatility to the second level. This home features professionally finished walk out basement with large bedroom, additional office room, full bathroom with laundry set up for washer and dryer, and luxurious curbless shower. Basement open space includes kitchenette, theater area separated with drapes, dry sauna with built-in bench and extra storage, and custom-made queen-size bunk beds great for relaxation and e
Interior Details
4080
6
5
Has Heating:
Yes
Heating Type:
Central
Has Cooling:
Yes
Cooling Type:
Central
Has Fuel:
No
Fuel Type:
N/A
Has Basement:
No
Basement Type:
Full, Daylight
Has Flooring:
No
Flooring Type:
N/A
Has Fireplace:
Yes
Fireplace Type:
N/A
Property Details
6882
No
No
Type:
N/A
Location:
N/A
Status:
N/A
Number of Spaces:
N/A
No
No
No
No
Yes
No
No
Construction Details
N/A
Aluminum/vinyl
N/A
Hip
Composition Shingle
Tax History
Year
Amount
Land
Improvement
Percent Change
Assessment
2019
$4,523
$6,860
$38,210
--%
$45,070
2019
$4,523
$5,960
$20,800
--%
$26,760
2018
$2,384
$14,090
$0
--%
$14,090
2017
$1,209
$7,480
$0
--%
$7,480
2016
$1,043
$5,960
$0
--%
$5,960
2013
$1,120
$5,950
$0
--%
$5,950
2013
$1,120
$5,950
$0
--%
$5,950
2012
$568
$2,380
$0
--%
$2,380

Average Home Price in 80108
Nearby Properties
Zip Code
Price
Bed
Bath
Sqft
Lot
Sold Date
$906,076
4 Beds
3 Baths
3,584 Sqft
8,102 Lot (sqft)
Sold 08/18/2026
$956,028
4 Beds
3 Baths
3,801 Sqft
8,799 Lot (sqft)
Sold 08/05/2026
$1,001,046
$1,001,046
5 Beds
4 Baths
3,604 Sqft
7,928 Lot (sqft)
Sold 07/07/2026
$1,165,522
$1,165,522
6 Beds
5 Baths
4,239 Sqft
9,714 Lot (sqft)
Sold 06/01/2026
$1,149,000
$1,149,000
5 Beds
6 Baths
3,590 Sqft
6,882 Lot (sqft)
Sold 10/05/2026
$1,182,688
$1,182,688
4 Beds
5 Baths
3,608 Sqft
12,153 Lot (sqft)
Sold 10/06/2026
$882,979
2 Beds
3 Baths
3,511 Sqft
7,318 Lot (sqft)
Sold 10/06/2026
$1,140,000
$1,140,000
3 Beds
4 Baths
4,661 Sqft
7,579 Lot (sqft)
Sold 07/02/2026
$1,179,645
$1,179,645
2 Beds
3 Baths
3,908 Sqft
8,756 Lot (sqft)
Sold 10/06/2026
Calculators
Mortgage
Mortgage Calculator
Details for 7036 HYLAND HILLS ST
Property Debt
Foreclosure Contact Details
Similar Homes Nearby
Guides for Hyland Hills St

This blog post explores real estate trends in Omaha and nearby Nebraska cities, analyzing property values, sale prices, and market activity to guide buyers, sellers, and investors.



