
Member Features
Find Real Estate Bargain!
Full foreclosure details
Home value, equity and ownership info
Find homes priced below market
Get full access with a FREE Account
Already a member?
$1,395,000
Listing Price4beds
4baths
4,162sqft
31,254sqft lot
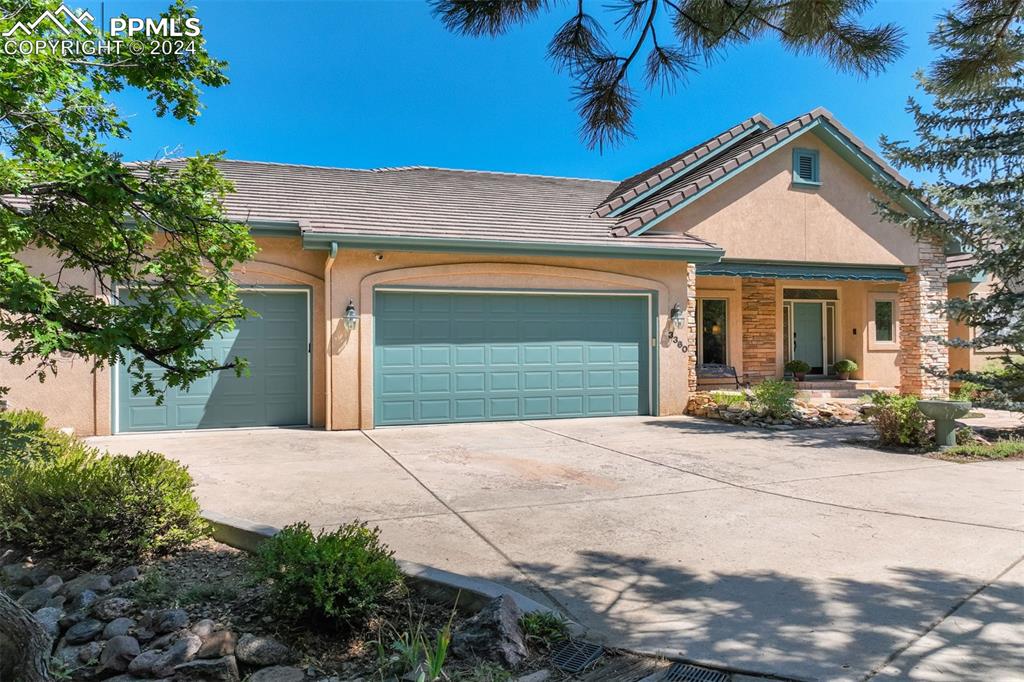
3360 Hydra Dr, Colorado Springs, CO 80906
Member Features
Find Real Estate Bargain!
Full foreclosure details
Home value, equity and ownership info
Find homes priced below market
Get full access with a FREE Account
Already a member?
For Sale
Off Market
Home type
Price / sqft
Year built
Home Details
A long private driveway leads you to this delightful stucco ranch home situated on a flag lot on the hillside at the Top of Skyway. As you approach the front door, you will pass the serene bubbling pond, as you enter, stop and take in the breathtaking views that greets you! These views are central to the design of the home. Enjoy main floor living! The dining and great rooms have natural wood floors and lots of windows, gourmet kitchen with granite countertops, gas hob, walk-in pantry, breakfast bar and large eat-in area. Step outside onto the huge wraparound covered porch w/tile flooring and windows which extends your living space and allows enjoyment of the views looking from Garden of the Gods to Downtown and beyond. Walk around to the covered BBQ kitchen area w/fireplace where you can barbecue year round! The primary bedroom is light filled, with plenty of space for a cozy sitting area, double walk-in closets w/pocket doors, a spacious bathroom with 2 vanities, separate shower, tub and toilet room. The office addition offers tile floors, built-ins, bookshelves, a display nook and slider to the BBQ area on the covered porch. Separate laundry room(new washer/dryer to stay) with sink and cupboards. Oversized 3-car garage w/plenty of storage. Don't miss the charming custom child's playhouse. The lower level offers a large family room w/gas fireplace and wet bar area, secondary bedroom suite w/sitting area, walk-in closet, new carpet, adjacent bathroom and walk out t
Interior Details
4162
4
4
Has Heating:
Yes
Heating Type:
Forced Air With Air Conditioning
Has Cooling:
Yes
Cooling Type:
Central
Has Fuel:
No
Fuel Type:
N/A
Has Basement:
No
Basement Type:
Partial
Has Flooring:
No
Flooring Type:
N/A
Has Fireplace:
Yes
Fireplace Type:
N/A
Property Details
31254
Yes
Yes
Type:
Garage, Attached
Location:
N/A
Status:
N/A
Number of Spaces:
3
No
No
No
No
No
No
No
Construction Details
Ranch
Stucco
N/A
Gable
Concrete
Tax History
Year
Amount
Land
Improvement
Percent Change
Assessment
2019
$3,620
$13,210
$37,820
--%
$51,030
2019
$3,620
$13,210
$37,820
--%
$51,030
2018
$3,490
$15,720
$32,570
--%
$48,290
2017
$3,476
$15,720
$32,570
--%
$48,290
2016
$3,615
$16,720
$34,860
--%
$51,580
2014
$3,406
$16,050
$32,610
--%
$48,660
2013
$3,256
$16,050
$32,610
--%
$48,660
2012
$3,355
$16,050
$34,120
--%
$50,170

Average Home Price in 80906
Nearby Properties
Zip Code
Price
Bed
Bath
Sqft
Lot
Sold Date
$899,886
4 Beds
2.5 Baths
3,696 Sqft
100,624 Lot (sqft)
Sold 06/25/2026
$953,655
6 Beds
4 Baths
4,379 Sqft
16,958 Lot (sqft)
Sold 06/23/2026
$1,077,744
$1,077,744
6 Beds
4.5 Baths
4,734 Sqft
22,582 Lot (sqft)
Sold 10/06/2026
$839,678
4 Beds
5 Baths
4,363 Sqft
19,811 Lot (sqft)
Sold 10/06/2026
$1,010,004
$1,010,004
5 Beds
4 Baths
4,338 Sqft
24,034 Lot (sqft)
Sold 10/06/2026
$1,350,000
$1,350,000
5 Beds
6 Baths
4,034 Sqft
21,309 Lot (sqft)
Sold 10/06/2026
$899,267
5 Beds
6 Baths
4,354 Sqft
21,331 Lot (sqft)
Sold 10/05/2026





