Member Features
Find Real Estate Bargain!
Full foreclosure details
Home value, equity and ownership info
Find homes priced below market
Get full access with a FREE Account
Already a member?
$1,325,984
Listing Price4beds
4.5baths
3,658sqft
10,710sqft lot
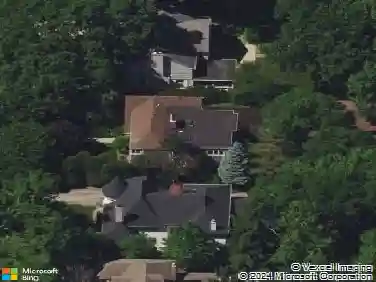
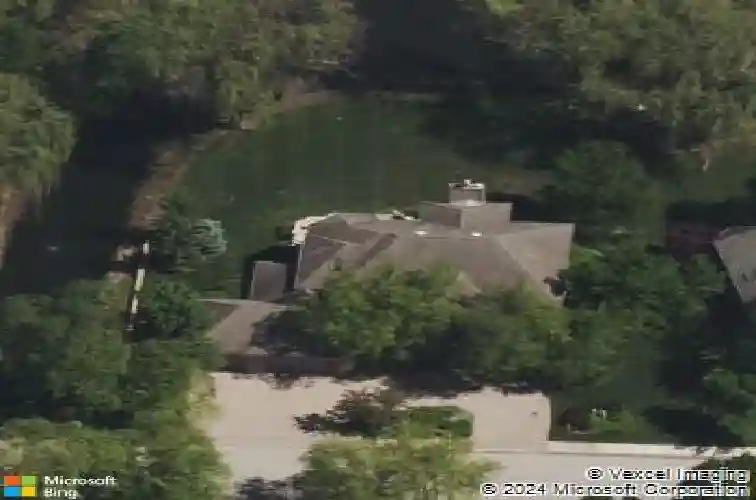
2551 Hybernia Dr, Highland Park, IL 60035
Member Features
Find Real Estate Bargain!
Full foreclosure details
Home value, equity and ownership info
Find homes priced below market
Get full access with a FREE Account
Already a member?
For Sale
Off Market
Home type
Price / sqft
Year built
Home Details
Stunning, extensively renovated 5-bedroom, 4.1-bath home in the coveted Hybernia community of Highland Park, offering serene pond views and maintenance-free living. A dramatic two-story foyer welcomes you into light-filled interiors featuring soaring ceilings, rich hardwood floors, crown molding, and a limestone fireplace in the breathtaking living room with floor-to-ceiling windows. The gourmet eat-in kitchen showcases custom cabinetry, quartzite countertops, walk-in and butler's pantries, and high-end appliances including a 48" Sub-Zero refrigerator, double ovens, and 5-burner cooktop. Gather in the breakfast area overlooking the water, host holidays in the formal dining room, or unwind in the adjacent living room with 17 foot ceilings - the flow is seamless and inviting. Flexible floor plan includes a first-floor bedroom with full bath offering ideal flexibility for guests or multigenerational living. The main floor also features a private office with custom built-ins for an inspiring work-from-home retreat, a cozy family room (or den) for watching TV, elegant dining room, updated laundry room, and a powder room. The luxurious primary suite offers a sitting area with water views and a spa-inspired bath with quartzite counters and heated travertine floors. Two bedrooms share a Jack-and-Jill bath, while the fourth upstairs bedroom features an en-suite bathroom. Extensive upgrades include newer roof, R-49 attic insulation, renovated baths, LED lighting, new lighting fixtures
Interior Details
3658
4
4.5
Has Heating:
Yes
Heating Type:
Forced Air With Air Conditioning
Has Cooling:
Yes
Cooling Type:
Central
Has Fuel:
No
Fuel Type:
N/A
Has Basement:
No
Basement Type:
Basement (unspecified)
Has Flooring:
No
Flooring Type:
N/A
Has Fireplace:
Yes
Fireplace Type:
N/A
Property Details
10710
No
No
Type:
Garage, Attached
Location:
N/A
Status:
N/A
Number of Spaces:
3
No
No
No
No
Yes
No
No
Construction Details
Conventional
Brick
N/A
N/A
Composition Shingle
Tax History
Year
Amount
Land
Improvement
Percent Change
Assessment
2019
$14,306
$114,329
$133,580
--%
$247,909
2018
$19,818
$121,181
$141,298
--%
$262,479
2017
$19,260
$120,794
$197,478
--%
$318,272
2016
$22,925
$116,226
$190,011
--%
$306,237
2015
$22,476
$109,204
$178,531
--%
$287,735
2013
$22,990
$109,986
$181,740
--%
$291,726
2012
$22,408
$111,468
$184,189
--%
$295,657
2011
$22,651
$116,965
$193,273
--%
$310,238

Average Home Price in 60035
Nearby Properties
Zip Code
Price
Bed
Bath
Sqft
Lot
Sold Date
$--
3 Beds
4.5 Baths
3,297 Sqft
76,666 Lot (sqft)
Sold 10/14/2026
$758,202
5 Beds
3.5 Baths
3,216 Sqft
12,977 Lot (sqft)
Sold 07/07/2026
$1,325,984
$1,325,984
4 Beds
4.5 Baths
3,658 Sqft
10,710 Lot (sqft)
Sold 10/13/2026
$840,425
4 Beds
3 Baths
3,179 Sqft
18,456 Lot (sqft)
Sold 10/18/2026
$1,310,214
$1,310,214
4 Beds
4.5 Baths
3,438 Sqft
13,881 Lot (sqft)
Sold 10/18/2026
$1,200,000
$1,200,000
4 Beds
3.5 Baths
4,000 Sqft
47,811 Lot (sqft)
Sold 09/19/2026