
Member Features
Find Real Estate Bargain!
Full foreclosure details
Home value, equity and ownership info
Find homes priced below market
Get full access with a FREE Account
Already a member?
$499,900
Listing Price4beds
3baths
2,604sqft
301,435sqft lot
8656 Huxley Rd, Salem, OH 44460
Member Features
Find Real Estate Bargain!
Full foreclosure details
Home value, equity and ownership info
Find homes priced below market
Get full access with a FREE Account
Already a member?
For Sale
Off Market
Home type
Price / sqft
Year built
Home Details
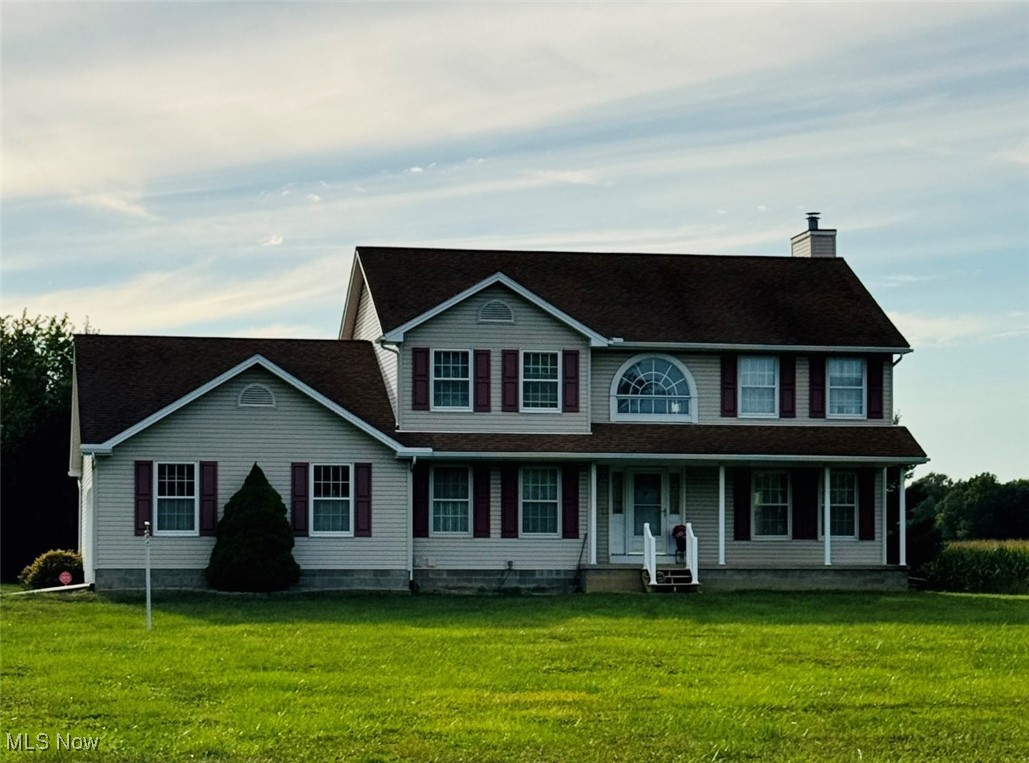
Welcome to this spacious 4 bedroom, 3 full bath home sitting on over 6 sprawling acres in the appealing Western Reserve School District. With over 2, 600 square feet of living space, this home offers room for everyone. As you enter the front door, youre greeted by a large foyer. To your left is a bedroom perfect for guests or could be used as a home office. To your right is an ample sized living room that leads to a formal dining room. The heart of the home is an eat-in kitchen, where family and friends will gather around the large island, take advantage of the ample pantry space, and enjoy picturesque views of the lovely backyard. Beyond the kitchen is an inviting family room with a corner fireplace. The first-floor laundry room and full bath add to the homes convenience. Upstairs, youll find three generously sized bedrooms, including the spacious primary suite. The primary bedroom features a large walk-in closet and an en-suite bathroom. Along with the three upstairs bedrooms is a bonus room that can be used as a den or an additional bedroom. Rounding out this beautiful property is a large pole barn, plus an additional heated 3 bay garage with room for an RV - perfect for a hobby or car enthusiast!> Don't let this incredible opportunity slip away! Schedule your private showing today and experience all this home has to offer.
Interior Details
2604
4
3
Has Heating:
Yes
Heating Type:
Baseboard
Has Cooling:
Yes
Cooling Type:
Central
Has Fuel:
Yes
Fuel Type:
Oil
Has Basement:
No
Basement Type:
Partial
Has Flooring:
No
Flooring Type:
N/A
Has Fireplace:
Yes
Fireplace Type:
N/A
Property Details
301435
Yes
Yes
Type:
Garage, Attached
Location:
N/A
Status:
N/A
Number of Spaces:
2
No
No
No
No
Yes
No
No
Construction Details
Conventional
Siding (not Specified)
N/A
N/A
N/A
Tax History
Year
Amount
Land
Improvement
Percent Change
Assessment
2019
$4,007
$11,040
$73,600
--%
$84,640
2018
$3,981
$11,040
$73,600
--%
$84,640
2017
$4,378
$17,000
$74,650
--%
$91,650
2016
$3,804
$11,010
$69,110
--%
$80,120

Average Home Price in 44460
Nearby Properties
Zip Code
Price
Bed
Bath
Sqft
Lot
Sold Date
$499,900
$499,900
4 Beds
3 Baths
2,604 Sqft
301,435 Lot (sqft)
Sold 09/29/2026





