
Member Features
Find Real Estate Bargain!
Full foreclosure details
Home value, equity and ownership info
Find homes priced below market
Get full access with a FREE Account
Already a member?
$295,000
Listing Price3beds
3baths
1,837sqft
9,148sqft lot
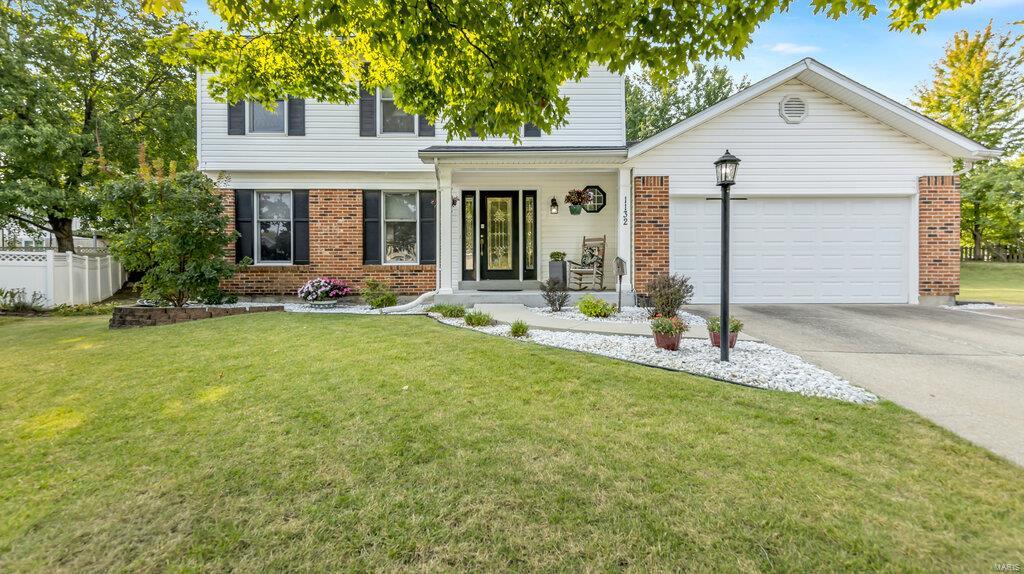
1132 Hutchinson Way Pl, Florissant, MO 63031
Member Features
Find Real Estate Bargain!
Full foreclosure details
Home value, equity and ownership info
Find homes priced below market
Get full access with a FREE Account
Already a member?
For Sale
Off Market
Home type
Price / sqft
Year built
Home Details
Welcome to your Home Sweet Home! Great curb appeal pulls you inside to find a spacious and versatile floor plan w/fresh paint thru-out and new carpet in the Living & Dining Room! Youll be pleased w/the fully equipped kitchen/breakfast rm that offers ample cabinetry, microwave (21), dishwasher (24) and refrigerator can stay! Plus, step out to the 3-Season Rm perfect for just about all seasons for entertaining & everyday living. Adjacent to the kitchen is the Family Room w/a wonderful woodburning fireplace and 3-window bay. Upstairs Primary Suite features updated bath w/newly installed shower and flooring. Its secondary bdrms are generously sized each with w-in closets. Not to be overlooked - new carpet on steps, updated knobs, updated flooring & doors on 2nd floor (20), updated powder rm (18), updated 2nd floor bathrooms (20), NEW roof (21) and so much more! This family-friendly subd offers pool, clubhouse, tennis courts, pond & walking trails. Call now, make this YOUR new HOME!
Interior Details
1837
3
3
Has Heating:
Yes
Heating Type:
Yes
Has Cooling:
Yes
Cooling Type:
Central
Has Fuel:
Yes
Fuel Type:
Electric
Has Basement:
No
Basement Type:
Full
Has Flooring:
No
Flooring Type:
N/A
Has Fireplace:
Yes
Fireplace Type:
N/A
Property Details
9148
Yes
Yes
Type:
Garage, Attached
Location:
N/A
Status:
N/A
Number of Spaces:
2
No
No
No
No
Yes
No
No
Construction Details
Conventional
Aluminum/vinyl
N/A
N/A
N/A
Tax History
Year
Amount
Land
Improvement
Percent Change
Assessment
2020
$3,204
$5,590
$27,780
--%
$33,370
2019
$3,158
$5,590
$27,780
--%
$33,370
2018
$2,969
$4,790
$24,280
--%
$29,070
2017
$2,955
$4,790
$24,280
--%
$29,070
2016
$2,916
$3,990
$24,420
--%
$28,410
2013
$2,789
$3,740
$24,550
--%
$28,290
2013
$2,789
$3,740
$24,550
--%
$28,290
2012
$2,914
$3,880
$26,620
--%
$30,500

Average Home Price in 63031
Nearby Properties
Zip Code
Price
Bed
Bath
Sqft
Lot
Sold Date
$254,681
3 Beds
2 Baths
1,698 Sqft
8,276 Lot (sqft)
Sold 09/16/2026
$110,959
$110,959
4 Beds
2 Baths
1,661 Sqft
7,497 Lot (sqft)
Sold 07/22/2026
$292,578
$292,578
3 Beds
2 Baths
1,768 Sqft
9,148 Lot (sqft)
Sold 10/06/2026
$270,187
4 Beds
2.5 Baths
1,758 Sqft
12,733 Lot (sqft)
Sold 10/06/2026
$295,000
3 Beds
3 Baths
1,837 Sqft
9,148 Lot (sqft)
Sold 09/29/2026
$238,950
$238,950
3 Beds
2 Baths
1,566 Sqft
12,632 Lot (sqft)
Sold 10/06/2026
$325,000
$325,000
4 Beds
2.5 Baths
2,061 Sqft
8,276 Lot (sqft)
Sold 10/06/2026
$290,000
3 Beds
3 Baths
1,883 Sqft
7,841 Lot (sqft)
Sold 09/29/2026




