
Member Features
Find Real Estate Bargain!
Full foreclosure details
Home value, equity and ownership info
Find homes priced below market
Get full access with a FREE Account
Already a member?
$335,000
Listing Price3beds
2baths
960sqft
14,992sqft lot
2833 Hutchinson Rd, Duluth, MN 55811
Member Features
Find Real Estate Bargain!
Full foreclosure details
Home value, equity and ownership info
Find homes priced below market
Get full access with a FREE Account
Already a member?
For Sale
Off Market
Home type
Price / sqft
Year built
Home Details
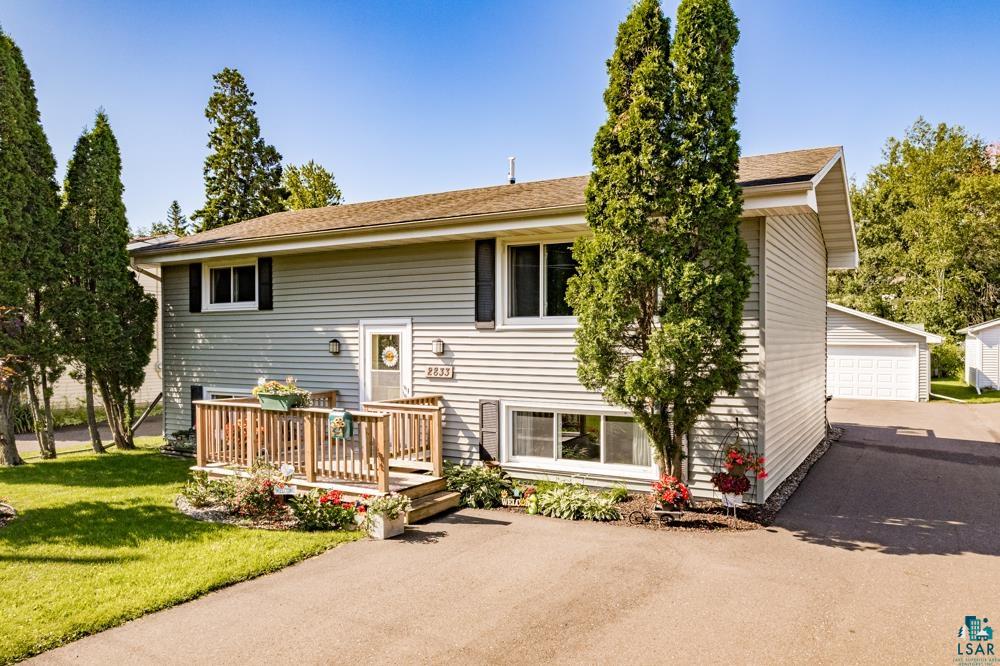
Welcome to Your Charming Split-Entry Home in Piedmont! Step into this delightful residence where comfort meets convenience. The inviting front deck ushers you into a bright and airy split-entry layout. The spacious upper-level living room is bathed in natural light from oversized windows, creating an ideal space for relaxation and entertainment. The open-concept design flows seamlessly into an informal dining area, perfect for casual meals or festive gatherings. The U-shaped kitchen is a chef's dream, featuring ample counter space and cabinetry to accommodate all your culinary endeavors, including a custom spice cabinet. A sliding door leads to a generous deck, enhancing the home's outdoor living spaceperfect for al fresco dining or simply enjoying the fresh air.Down the hall, you'll find a lovely full bath along with the master bedroom and a second bedroom, both offering ample closet space and comfort. The lower level boasts a spacious family room with daylight windows, ideal for movie nights, game days, or lounging. A third bedroom on this level provides privacy and comfort, making it perfect for guests or a home office. Set on an oversized city lot, the outdoor space is a haven for enthusiasts, offering room for gardening, play, or soaking up the sun. The two-car garage provides ample storage for vehicles, tools, and toys. Recent updates include a new furnace and water heater, beautiful landscaping, six-panel doors, and a refinished asphalt driveway. Located
Interior Details
960
3
2
Has Heating:
Yes
Heating Type:
Central
Has Cooling:
Yes
Cooling Type:
Central
Has Fuel:
Yes
Fuel Type:
Gas
Has Basement:
No
Basement Type:
Finished
Has Flooring:
No
Flooring Type:
N/A
Has Fireplace:
Yes
Fireplace Type:
N/A
Property Details
14992
Yes
No
Type:
N/A
Location:
N/A
Status:
N/A
Number of Spaces:
N/A
N/A
N/A
N/A
N/A
N/A
N/A
N/A
Construction Details
Split Foyer
Aluminum/vinyl
N/A
Gable
N/A
Tax History
Year
Amount
Land
Improvement
Percent Change
Assessment
2020
$3,108
$25,751
$158,497
--%
$184,248
2019
$2,896
$25,459
$147,017
--%
$172,476
2018
$2,444
$23,925
$131,765
--%
$155,690
2017
$2,446
$23,925
$131,765
--%
$155,690
2016
$2,248
$37,600
$108,600
--%
$146,200
2014
$2,291
$37,600
$108,600
--%
$146,200
2013
$2,237
$37,600
$108,600
--%
$146,200
2011
$2,215
$39,600
$114,200
--%
$153,800

Average Home Price in 55811
Nearby Properties
Zip Code
Price
Bed
Bath
Sqft
Lot
Sold Date
$383,159
$383,159
3 Beds
1.75 Baths
1,093 Sqft
14,990 Lot (sqft)
Sold 10/05/2026
$335,000
$335,000
3 Beds
2 Baths
960 Sqft
14,992 Lot (sqft)
Sold 09/29/2026
$399,900
$399,900
3 Beds
1.5 Baths
1,096 Sqft
10,689 Lot (sqft)
Sold 10/06/2026
$340,184
$340,184
2 Beds
1 Baths
1,092 Sqft
87,120 Lot (sqft)
Sold 10/06/2026
$228,042
$228,042
2 Beds
1 Baths
960 Sqft
26,623 Lot (sqft)
Sold 10/06/2026
$333,765
$333,765
3 Beds
1.75 Baths
900 Sqft
117,612 Lot (sqft)
Sold 10/06/2026
$244,660
$244,660
3 Beds
2.75 Baths
1,013 Sqft
13,000 Lot (sqft)
Sold 10/06/2026
$428,472
3 Beds
2 Baths
1,028 Sqft
22,495 Lot (sqft)
Sold 10/06/2026
$412,284
$412,284
4 Beds
2 Baths
1,038 Sqft
13,499 Lot (sqft)
Sold 10/06/2026




