Member Features
Find Real Estate Bargain!
Full foreclosure details
Home value, equity and ownership info
Find homes priced below market
Get full access with a FREE Account
Already a member?
$1,090,000
Listing Price5beds
5baths
3,852sqft
39,204sqft lot
6108 Hutchins Dr, Buford, GA 30518
Member Features
Find Real Estate Bargain!
Full foreclosure details
Home value, equity and ownership info
Find homes priced below market
Get full access with a FREE Account
Already a member?
For Sale
Home type
Price / sqft
Year built
Home Details
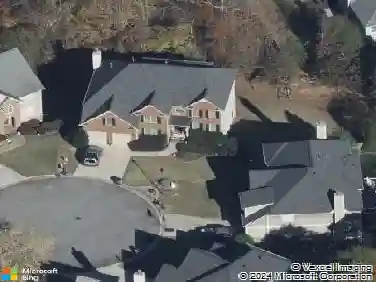
New Construction 5 Bedroom( Dual Master)/ 4.5 Bath Estate Home on a Beautiful, private, large estate lot in the City Of Buford School District!! This rare lot in the City of Buford is .931 acres with a professionally landscaped front and back yard. This Estate Home is 4 sides brick with Hardi accents, 3 Car Garage, full Basement( stubbed for 2 Baths ). The main floor has all Hardwood floors with a Dual Master Suite. The Main floor suite has coffered ceilings and a focal wall. The Beautiful Master Bath has a Zero Entry shower, Double vanity and a large walk in closet. There is a Gorgeous Gourmet Kitchen with Double Ovens, Gas Cook Top, and a large Quartz Island with Shaker Style Cabinets, Subway Tile Backsplash with a Open concept to the Great room. The Great room has Coffered ceilings, Gas Log Fireplace with a Shiplap focal wall, and crown molding through out the main level. A Spacious Dining Room with coffered ceilings with a Half Bath, finish the main level. Oak stairs take you to the second floor with Hardwood Floors throughout. All the Bathrooms have Quartz tops. On the second floor, there is an Oversized, 2nd Master Bedroom with a Trey Ceiling, a Beautiful Master Bath with His and Her Tiled Shower with Bench. Large Walk In closet with Built in Cabinets, The 3rd bedroom has its own Full Bath with Tub and Tile surround. The 4th and 5th bedrooms share a Jack and Jill bath with Double Vanities, Linen Cabinet and Tile Shower. The Laundry is located on the second floor for eas
Interior Details
3852
5
5
Has Heating:
Yes
Heating Type:
Central
Has Cooling:
Yes
Cooling Type:
Central
Has Fuel:
No
Fuel Type:
N/A
Has Basement:
No
Basement Type:
Unfinished
Has Flooring:
No
Flooring Type:
Hardwood
Has Fireplace:
Yes
Fireplace Type:
N/A
Property Details
39204
No
No
Type:
N/A
Location:
N/A
Status:
N/A
Number of Spaces:
N/A
No
No
No
No
No
No
No
Construction Details
N/A
Fiber Cement Siding (hardi-board/hardi-plank)
N/A
Gable/hip
Composition Shingle
Tax History
Year
Amount
Land
Improvement
Percent Change
Assessment

Average Home Price in 30518
Nearby Properties
Zip Code
Price
Bed
Bath
Sqft
Lot
Sold Date
$1,090,000
$1,090,000
5 Beds
5 Baths
3,852 Sqft
39,204 Lot (sqft)
Sold 09/29/2026