Member Features
Find Real Estate Bargain!
Full foreclosure details
Home value, equity and ownership info
Find homes priced below market
Get full access with a FREE Account
Already a member?
$385,000
Listing Price--beds
--baths
1,905sqft
9,845sqft lot
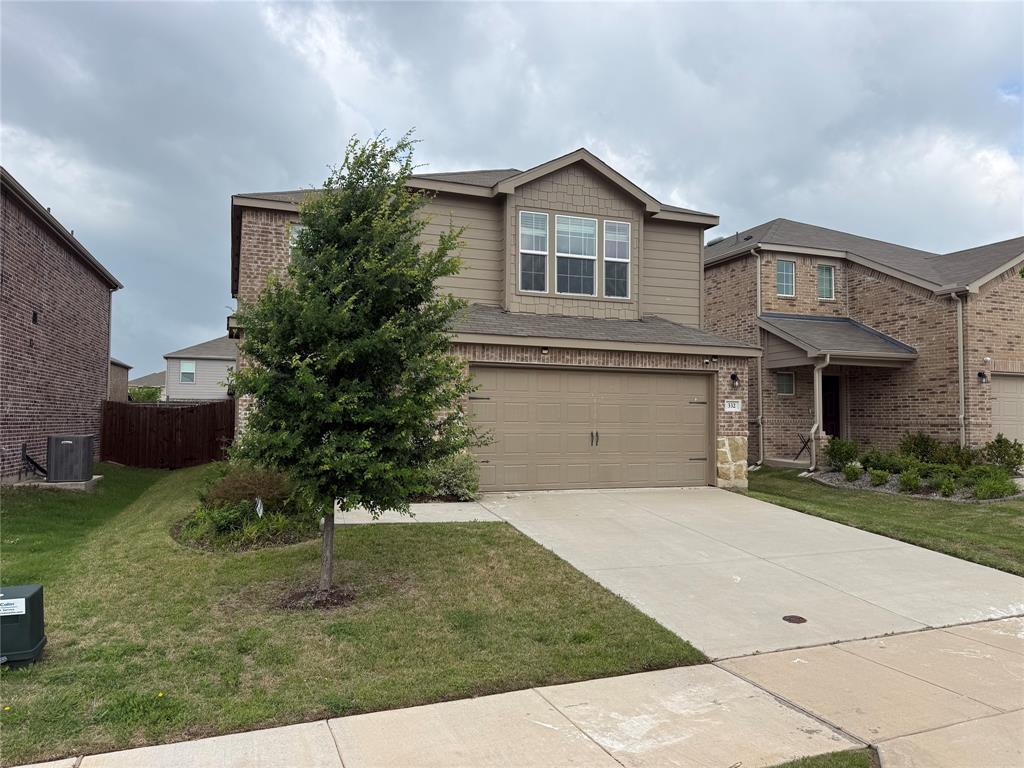
970 Hurstwood Dr, Van Alstyne, TX 75495
Member Features
Find Real Estate Bargain!
Full foreclosure details
Home value, equity and ownership info
Find homes priced below market
Get full access with a FREE Account
Already a member?
For Sale
Off Market
Home type
Price / sqft
Year built
Home Details
NEW PRICE + $5K TOWARD AN ACCEPTABLE OFFER! Skip the wait, expense, and hassle of new construction-this beautifully upgraded 4-bedroom, 2-bath Van Alstyne home is truly move-in ready. Offering 1,952 sq. ft., a 3-car garage, and more than $25K in thoughtful upgrades, this home delivers the features buyers want without the builder wait.nnSet on a desirable corner lot with just one direct neighbor and no backyard neighbors, the property offers an added sense of privacy both indoors and out. Inside, you'll find luxury flooring, designer lighting, and a huge custom black brick fireplace in the living room perfect for your Holiday decorations, creating a dramatic and inviting focal point for the home.nnThe spacious kitchen is designed to impress, featuring Cortez countertops, a waterfall-edge island, stainless steel appliances, abundant cabinetry, and plenty of room for everyday living and entertaining.nnThe primary suite offers a relaxing retreat with dual vanities, a walk-in shower, and a custom-designed walk-in closet with built-ins, providing stylish and functional organization.nnStep outside to enjoy upgraded landscaping, a welcoming covered front porch, a spacious backyard, and a covered patio-perfect for relaxing or entertaining.nnThe upgrades are already done, the space is ready, and the value is here. Come see why you can enjoy the benefits of a nearly new home without starting from scratch!
Interior Details
1905
N/A
N/A
Has Heating:
No
Heating Type:
N/A
Has Cooling:
No
Cooling Type:
N/A
Has Fuel:
No
Fuel Type:
N/A
Has Basement:
No
Basement Type:
N/A
Has Flooring:
No
Flooring Type:
N/A
Has Fireplace:
Yes
Fireplace Type:
N/A
Property Details
9845
No
No
Type:
Garage, Attached
Location:
N/A
Status:
N/A
Number of Spaces:
0
No
No
No
No
Yes
No
No
Construction Details
N/A
N/A
N/A
N/A
N/A
Tax History
Year
Amount
Land
Improvement
Percent Change
Assessment

Average Home Price in 75495
Nearby Properties
Zip Code
Price
Bed
Bath
Sqft
Lot
Sold Date
$365,000
-- Beds
-- Baths
1,908 Sqft
6,186 Lot (sqft)
Sold 10/27/2026