Member Features
Find Real Estate Bargain!
Full foreclosure details
Home value, equity and ownership info
Find homes priced below market
Get full access with a FREE Account
Already a member?
$335,000
Listing Price--beds
--baths
1,831sqft
7,275sqft lot
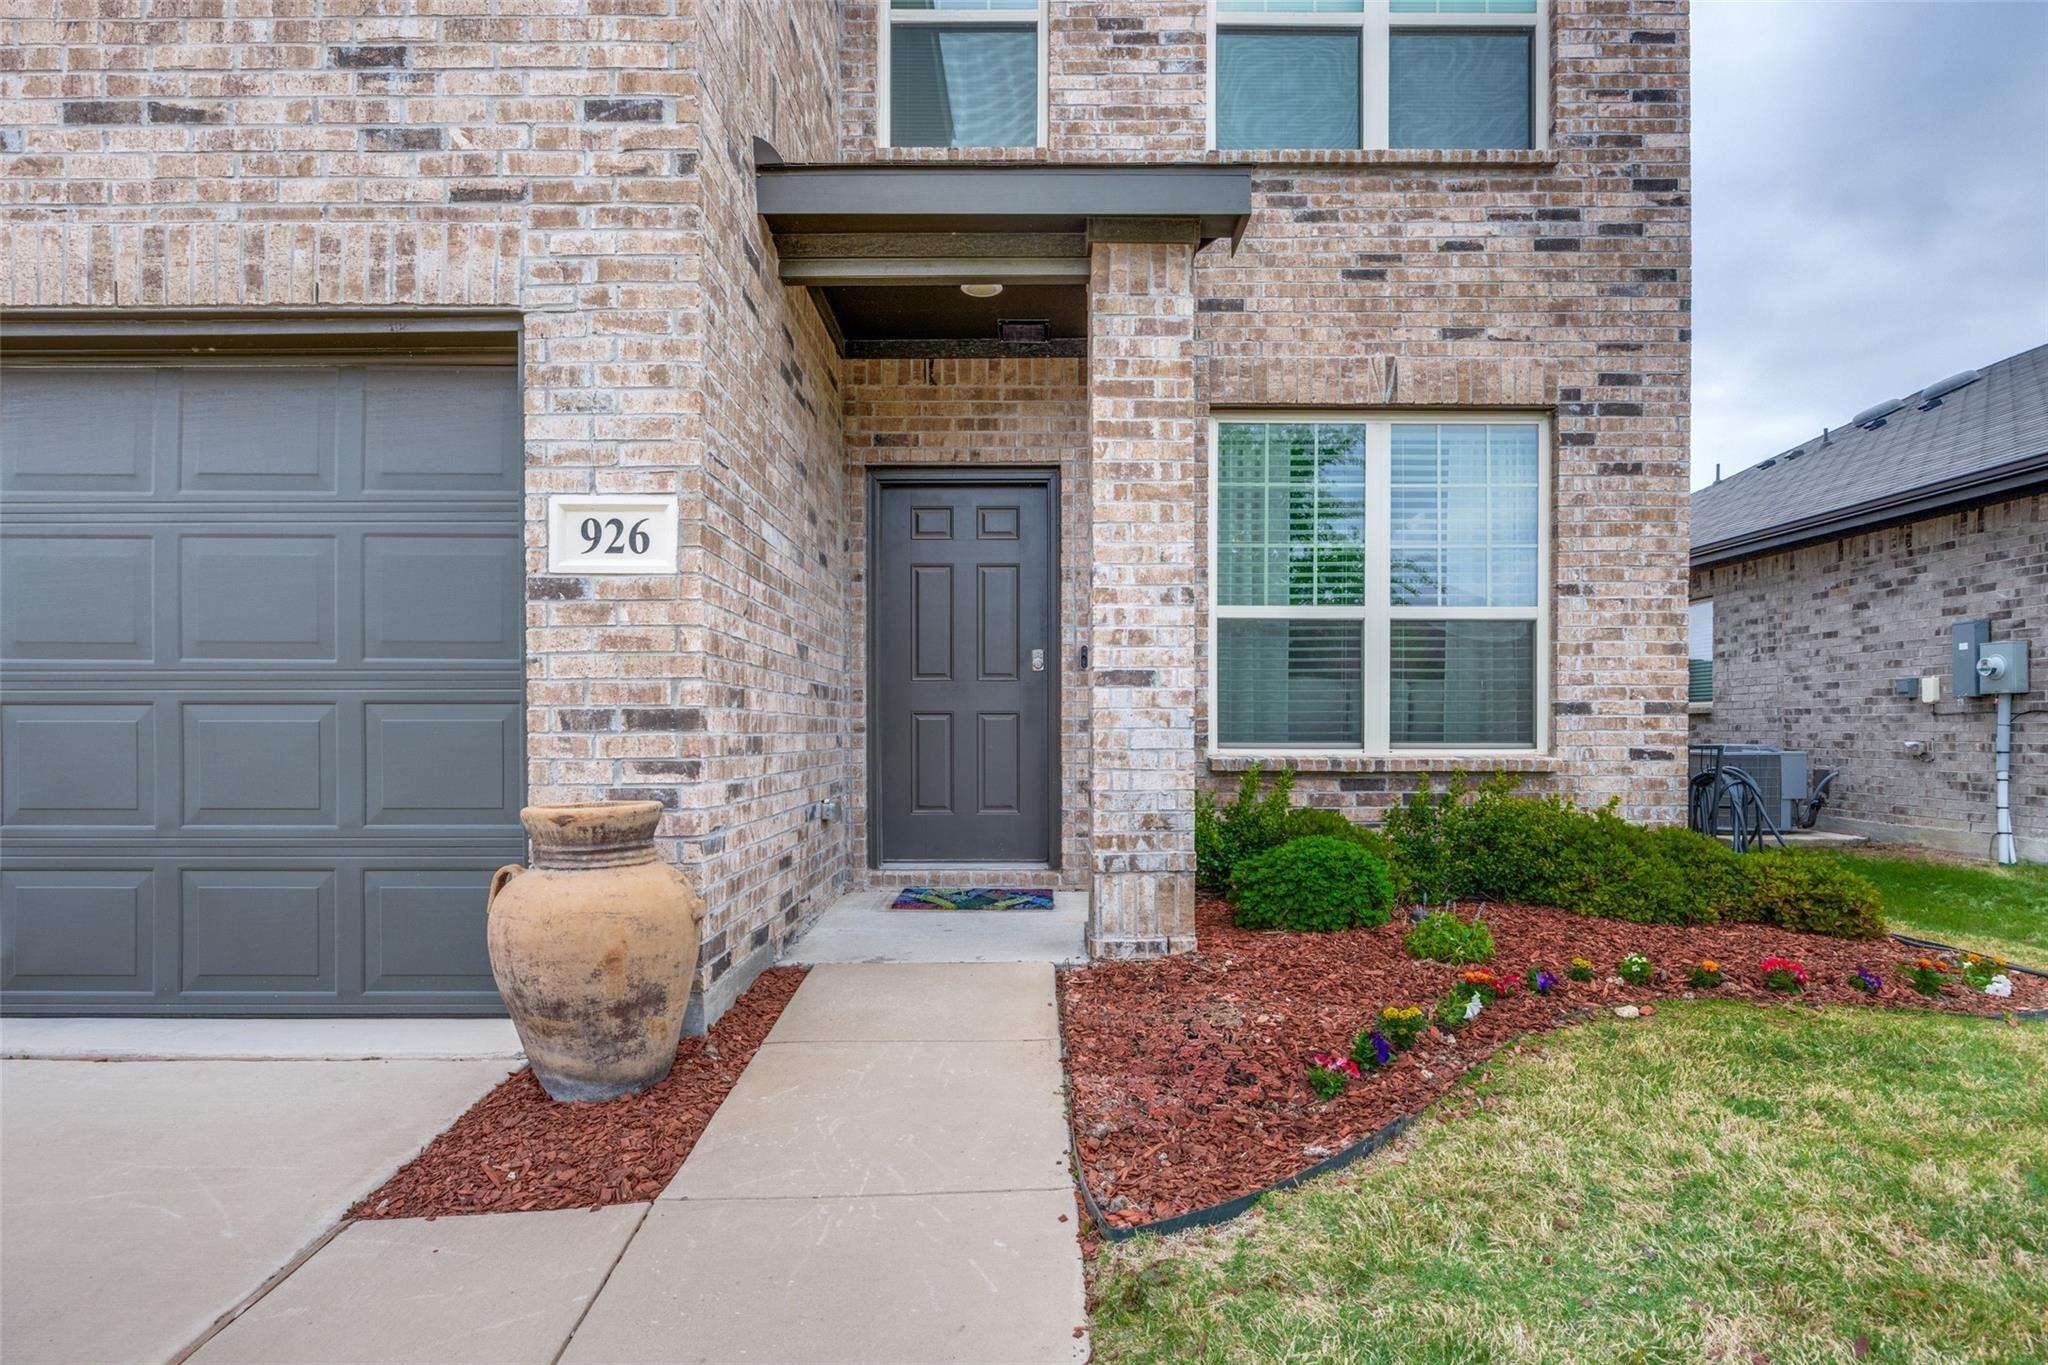
926 Hurstwood Dr, Van Alstyne, TX 75495
Member Features
Find Real Estate Bargain!
Full foreclosure details
Home value, equity and ownership info
Find homes priced below market
Get full access with a FREE Account
Already a member?
For Sale
Off Market
Home type
Price / sqft
Year built
Home Details
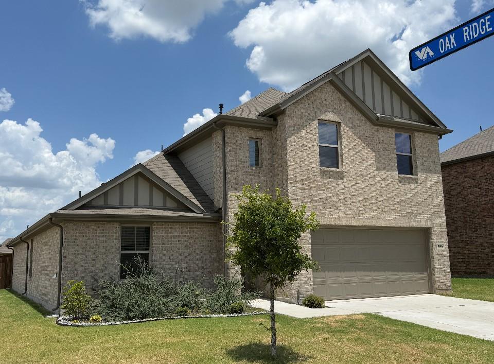
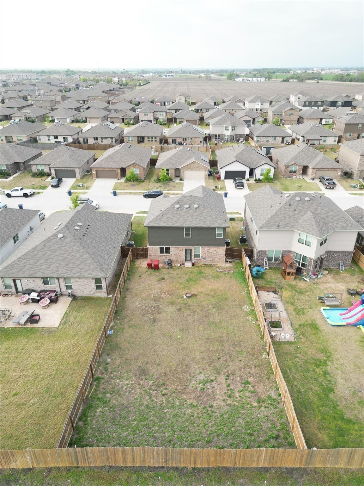
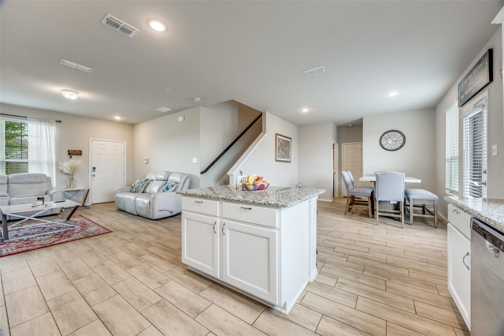
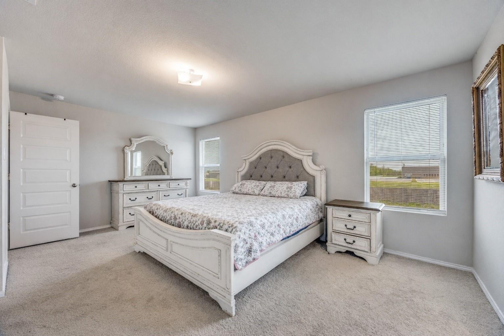
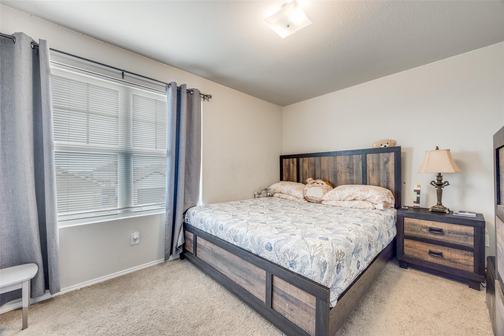
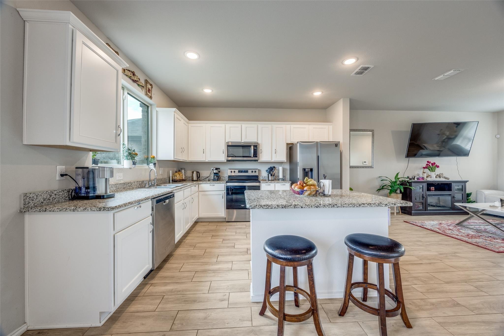
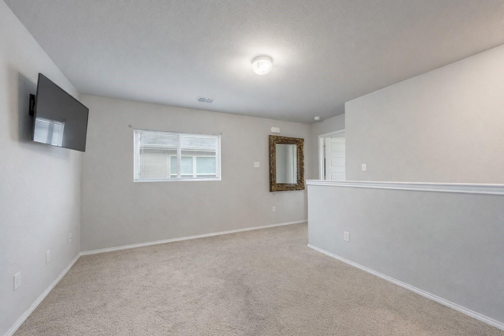
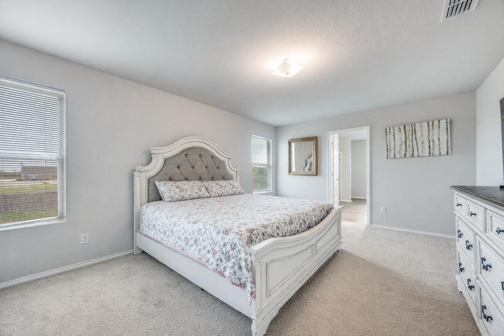
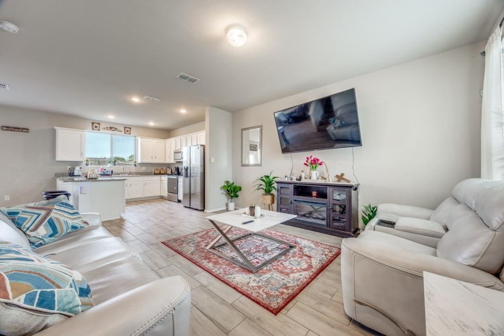
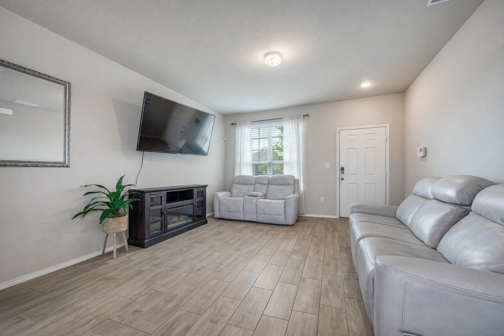
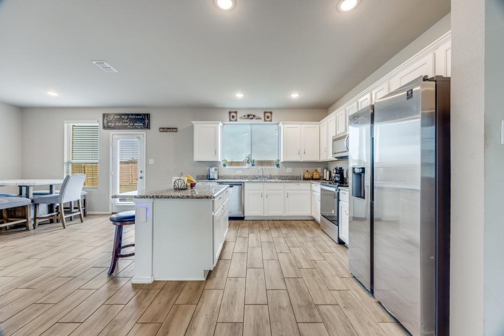
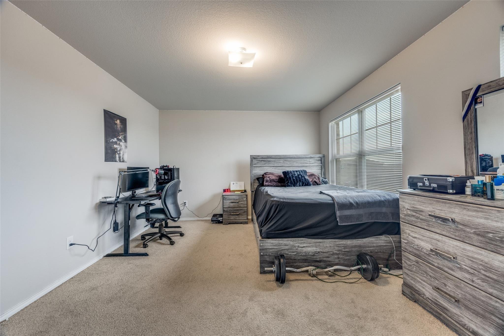
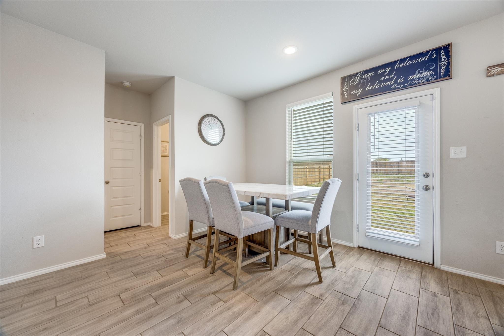
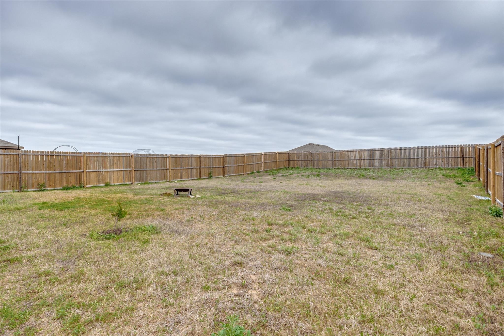
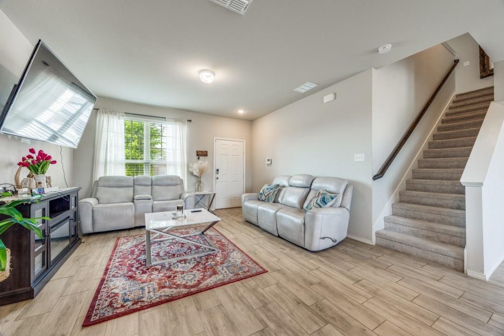
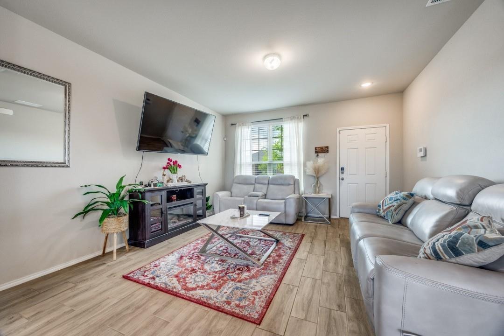
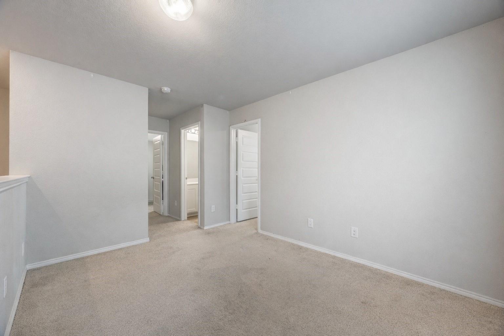
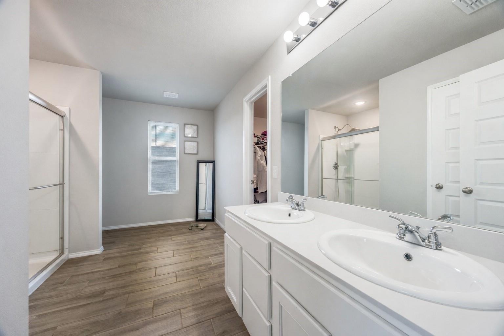
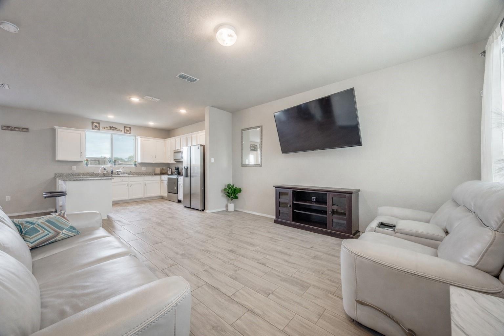
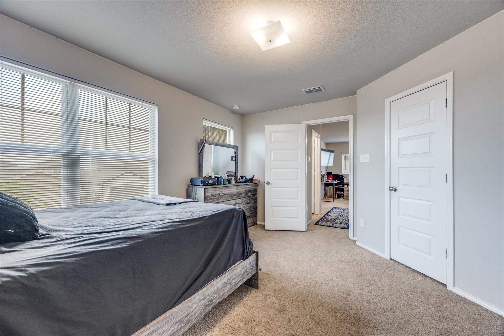
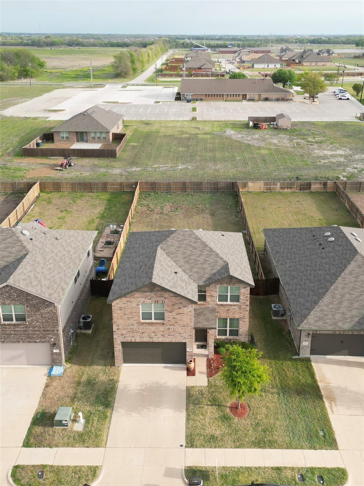
Discover the space, privacy, and value you've been looking for in this inviting brick two-story home, ideally located just off Hwy 75 in a charming boutique community. Set on an oversized lot with a huge backyard and no back neighbors, this property offers a rare combination of room to spread out and a private outdoor setting-perfect for entertaining, play, pets, gardening, or simply enjoying your own space.nnInside, you'll appreciate generously sized bedrooms with large closets, providing the space and storage today's buyers want. The oversized primary suite offers a comfortable retreat with a spacious ensuite bath featuring dual sinks, abundant storage, and a large walk-in closet. Upstairs, the versatile game or flex room adds valuable living space and can easily adapt to your lifestyle as a home office, media room, playroom, gym, or second living area.nnLocation is another standout feature. The elementary, middle, and high schools are all within walking distance, offering exceptional convenience for families and making school-day routines easier. With quick access to Hwy 75, commuting and getting to nearby shopping, dining, and everyday amenities is convenient as well.nnIn a market where buyers have choices, this home stands out with the combination of a desirable location, oversized lot, no rear neighbors, spacious rooms, flexible living space, and a price positioned to attract attention. If you're looking for more space and privacy without sacrificing convenience, don't
Interior Details
1831
N/A
N/A
Has Heating:
No
Heating Type:
N/A
Has Cooling:
No
Cooling Type:
N/A
Has Fuel:
No
Fuel Type:
N/A
Has Basement:
No
Basement Type:
N/A
Has Flooring:
No
Flooring Type:
N/A
Has Fireplace:
Yes
Fireplace Type:
N/A
Property Details
7275
No
No
Type:
Garage, Attached
Location:
N/A
Status:
N/A
Number of Spaces:
0
No
No
No
No
Yes
No
No
Construction Details
N/A
N/A
N/A
N/A
N/A
Tax History
Year
Amount
Land
Improvement
Percent Change
Assessment

Average Home Price in 75495
Nearby Properties
Zip Code
Price
Bed
Bath
Sqft
Lot
Sold Date
$365,000
-- Beds
-- Baths
1,908 Sqft
6,186 Lot (sqft)
Sold 10/27/2026