
Member Features
Find Real Estate Bargain!
Full foreclosure details
Home value, equity and ownership info
Find homes priced below market
Get full access with a FREE Account
Already a member?
$225,000
Listing Price3beds
2baths
1,736sqft
43,560sqft lot
144 Hurst Mill Rd N, Bremen, GA 30110
Member Features
Find Real Estate Bargain!
Full foreclosure details
Home value, equity and ownership info
Find homes priced below market
Get full access with a FREE Account
Already a member?
For Sale
Off Market
Home type
Price / sqft
Year built
Home Details
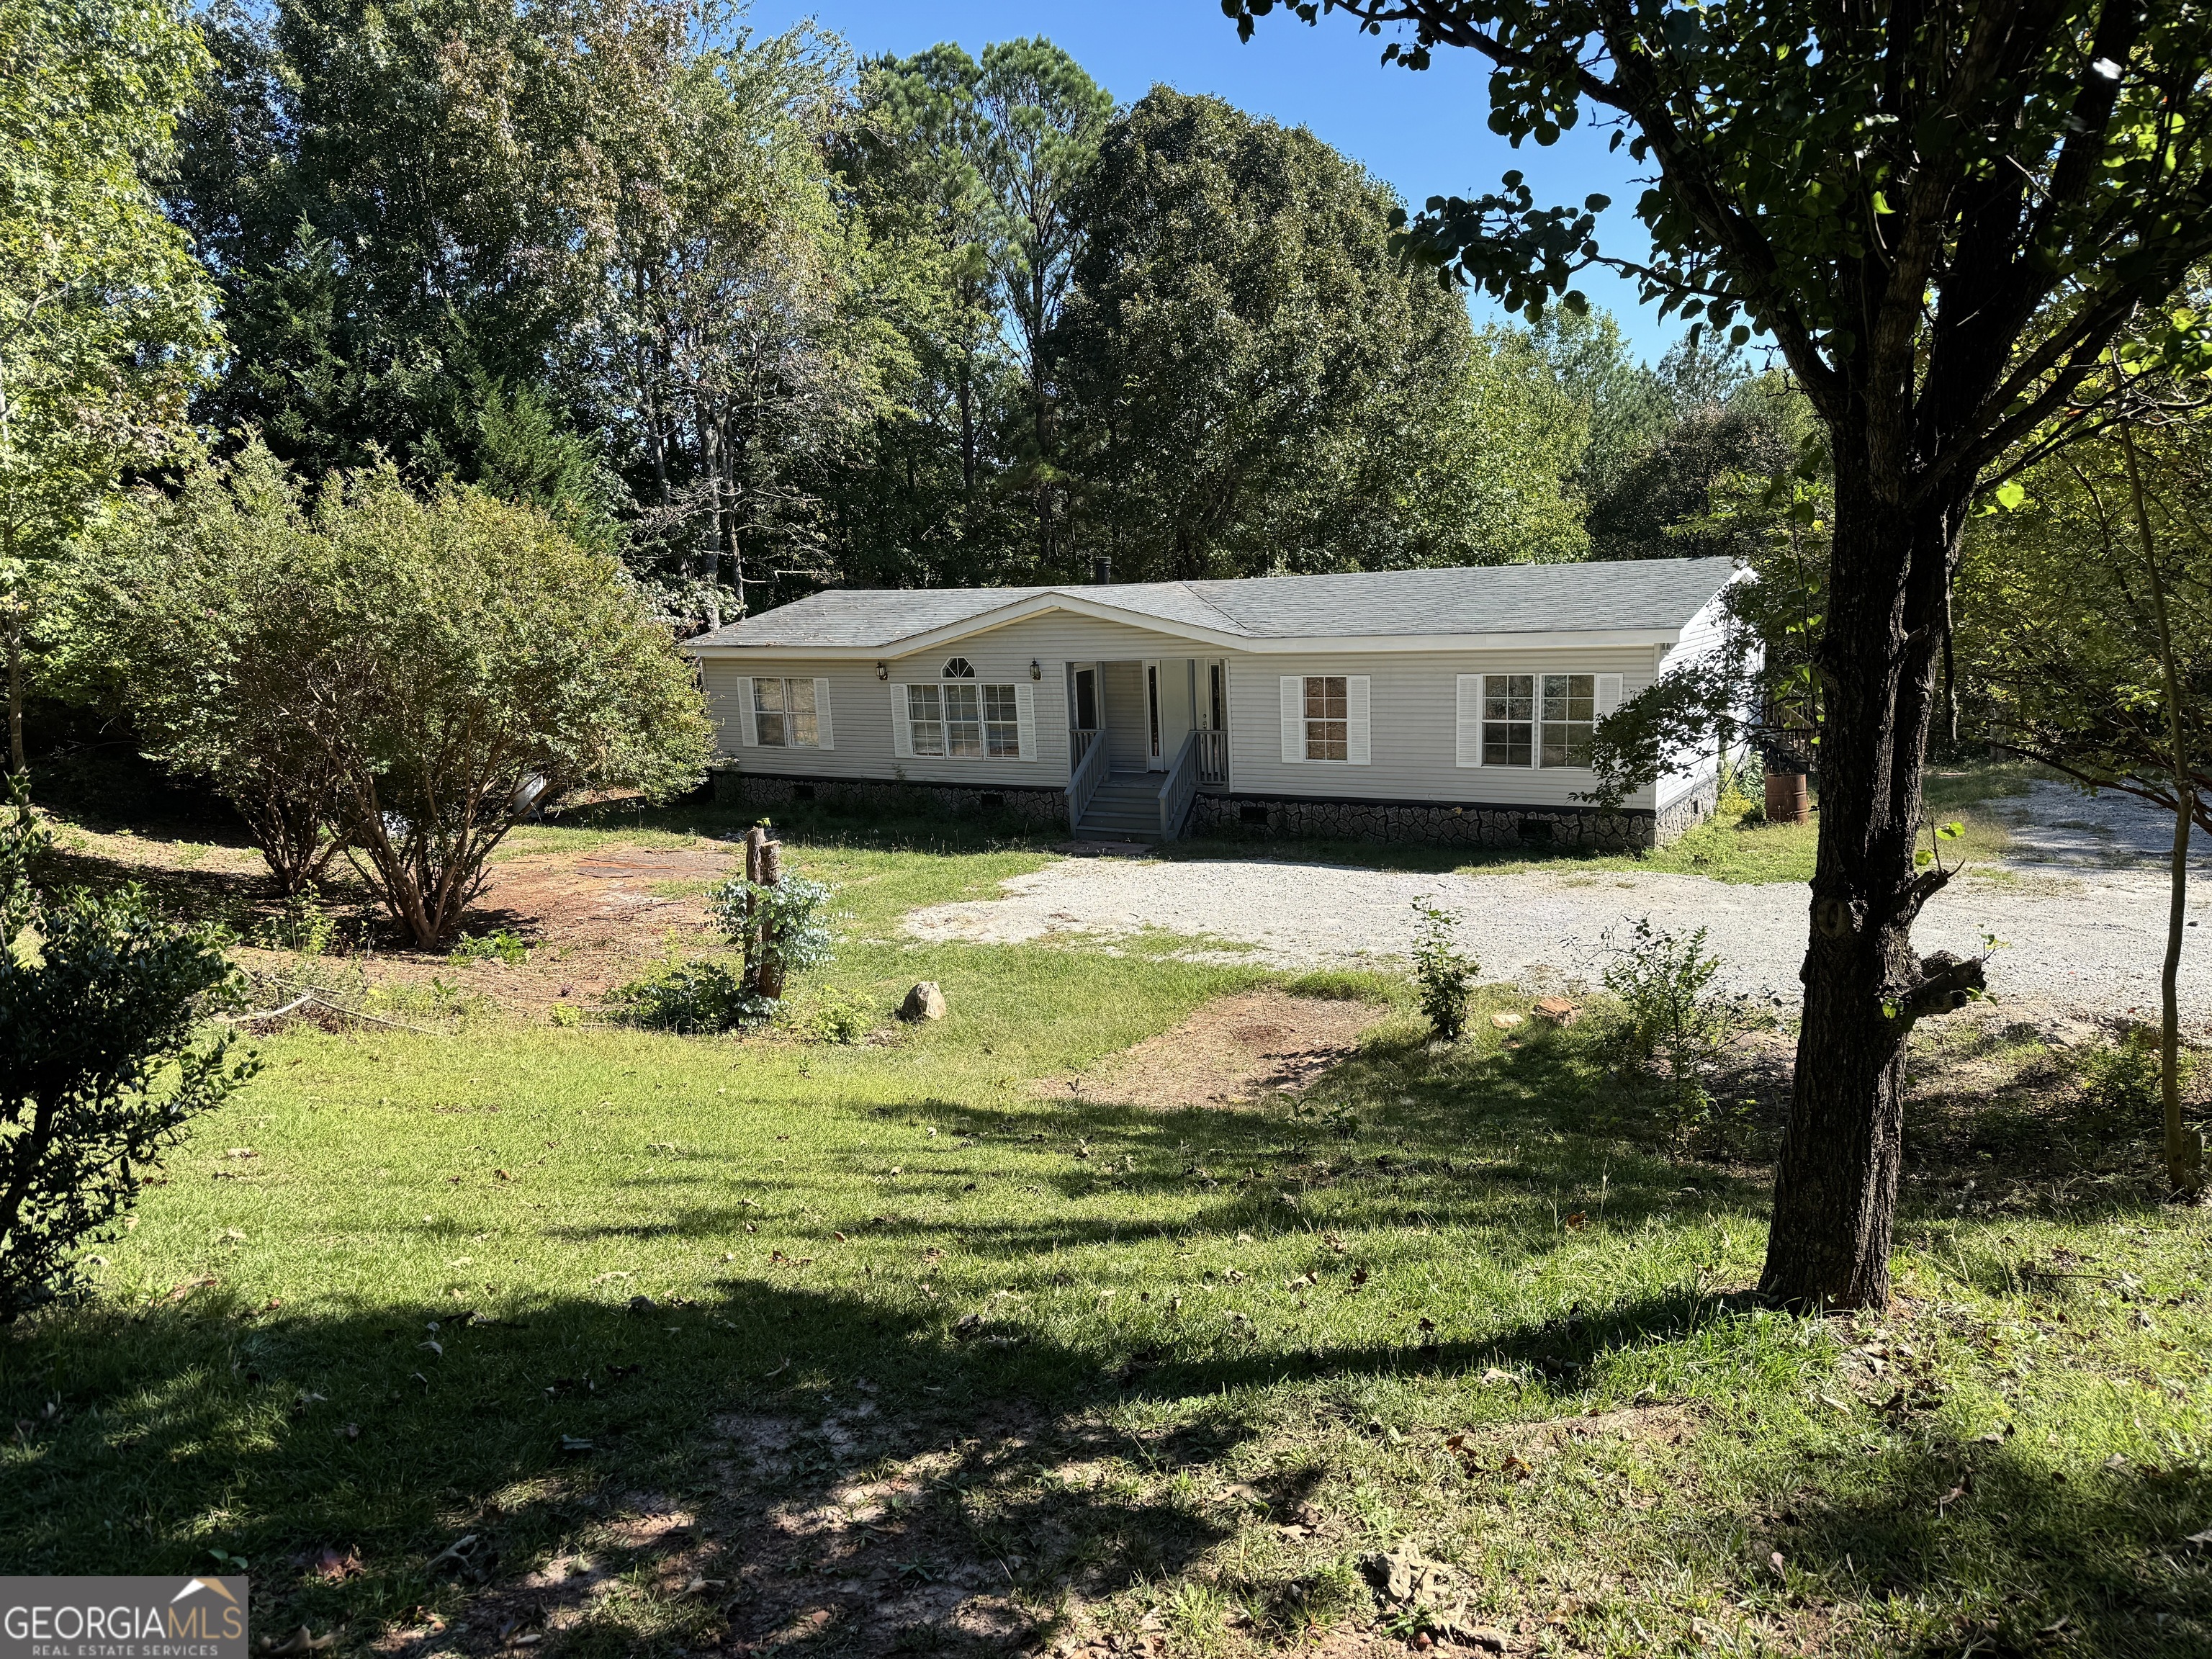
Your Dream Home Awaits in Bremen! Discover this stunning single-family mobile home, nestled in the heart of Bremen. Enjoy the luxury of walk-in closets in two bedrooms. Step inside to a spacious, light-filled open floor plan. The living room features a cozy fireplace, perfect for chilly evenings. The kitchen has ample cabinet space, and a separate dining area overlooking the family room. The split-bedroom layout offers privacy for everyone. Down the hall, you'll find two additional bedrooms and a full bathroom, including a walk-in closet in one of the rooms. The conveniently located laundry room provides ample space for storage. The master suite is a true retreat, featuring French doors that open to a private bathroom with a double vanity, soaking tub, and separate shower. Outside, a large deck invites you to relax and entertain in your wooded backyard. Enjoy the convenience of nearby shopping, restaurants, and Higgins hospital. Bremen's friendly community and abundance of parks make it the perfect place to call home. Don't miss this opportunity to make this beautiful home yours!
Interior Details
1736
3
2
Has Heating:
Yes
Heating Type:
Central
Has Cooling:
Yes
Cooling Type:
Central
Has Fuel:
Yes
Fuel Type:
Gas
Has Basement:
No
Basement Type:
N/A
Has Flooring:
No
Flooring Type:
N/A
Has Fireplace:
Yes
Fireplace Type:
N/A
Property Details
43560
Yes
Yes
Type:
Carport (unspecified)
Location:
N/A
Status:
N/A
Number of Spaces:
1
N/A
N/A
N/A
N/A
N/A
N/A
N/A
Construction Details
Mobile/manufactured
Vinyl
N/A
N/A
Composition Shingle
Tax History
Year
Amount
Land
Improvement
Percent Change
Assessment
2020
$371
$3,400
$9,829
--%
$13,229
2019
$392
$3,400
$10,062
--%
$13,462
2018
$402
$3,400
$10,207
--%
$13,607
2017
$444
$3,400
$10,273
--%
$13,673
2016
$424
$3,400
$10,446
--%
$13,846
2014
$479
$4,800
$11,084
--%
$15,884
2013
$299
$4,800
$11,551
--%
$16,351
2012
$258
$0
$0
--%
$16,892

Average Home Price in 30110
Nearby Properties
Zip Code
Price
Bed
Bath
Sqft
Lot
Sold Date
$--
3 Beds
2 Baths
1,848 Sqft
29,185 Lot (sqft)
Sold 10/06/2026
$239,900
$239,900
3 Beds
2 Baths
1,680 Sqft
57,499 Lot (sqft)
Sold 10/05/2026
$225,000
$225,000
3 Beds
2 Baths
1,736 Sqft
43,560 Lot (sqft)
Sold 09/29/2026





