
Member Features
Find Real Estate Bargain!
Full foreclosure details
Home value, equity and ownership info
Find homes priced below market
Get full access with a FREE Account
Already a member?
$489,900
Listing Price2beds
3baths
2,392sqft
32,940sqft lot
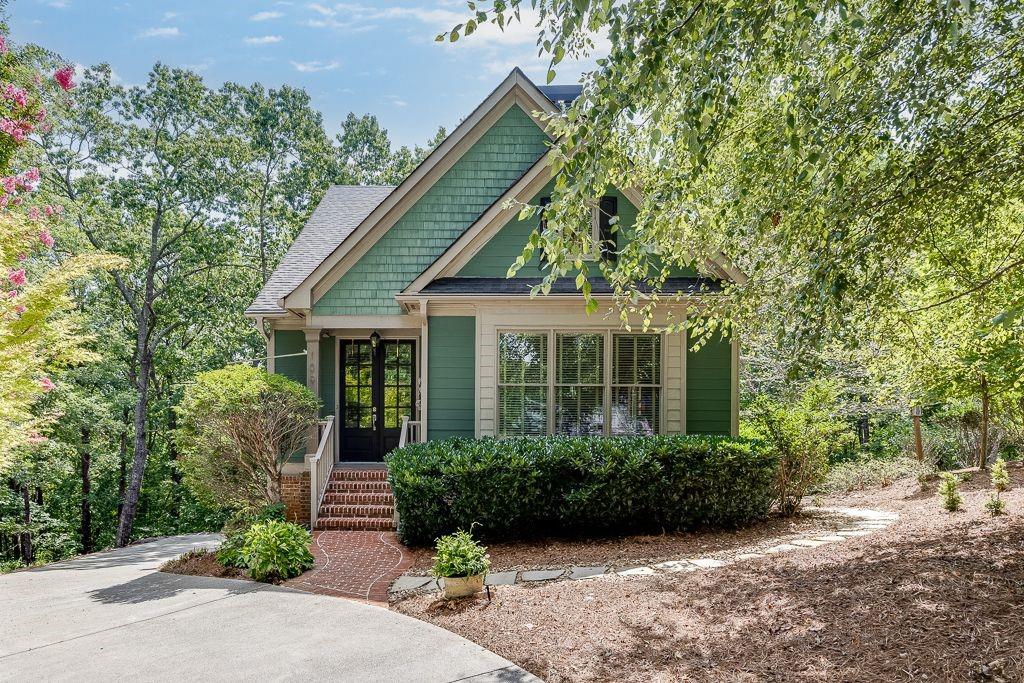
109 Huron Ct, Waleska, GA 30183
Member Features
Find Real Estate Bargain!
Full foreclosure details
Home value, equity and ownership info
Find homes priced below market
Get full access with a FREE Account
Already a member?
For Sale
Off Market
Home type
Price / sqft
Year built
Home Details
Discover a rare opportunity to live on the golf course in a one-of-a-kind Southern Living custom-built cottage! Every detail exudes warmth and tranquility, from the vaulted great room with real wood burning stone fireplace to the covered deck accentuated by a second stone fireplace and attached oversized screen porch -- Perfect for entertaining guests or enjoying the tranquil view while sipping your morning coffee! Spacious dining area opens to a true Chefs kitchen fitted with solid cherry cabinets, 2 unique leaded glass inserts, granite countertops, travertine backsplash, top of the line Kitchenaide d/w and electric oven, Jennaire cooktop, warming oven, and designer drawer organizers! Also located on the main you will find a powder room with pedestal sink and beadboard wainscotting, and deluxe mudroom with custom cabinets, laundry area, built-in bench with storage, pantry and designer tile floor. This home features two masters, each with private tiled baths and walk-in closets! The main level bedroom boasts a Spa shower with dual shower heads and designer tile enclosure! The upstairs bedroom features a sitting area, and whirlpool tub with separate shower! Gorgeous hardwood floors flow thru main level, staircase, and loft/library with built-in bookcases! Terrace level includes two car garage with openers, storage room plus expandable space for office or rec room waiting for your finishing touch! Additional upgraded features include outdoor hot/cold water bibbs on the driveway
Interior Details
2392
2
3
Has Heating:
Yes
Heating Type:
Forced Air With Air Conditioning
Has Cooling:
Yes
Cooling Type:
Central
Has Fuel:
Yes
Fuel Type:
Gas
Has Basement:
No
Basement Type:
Unfinished
Has Flooring:
No
Flooring Type:
Hardwood
Has Fireplace:
Yes
Fireplace Type:
N/A
Property Details
32940
No
No
Type:
N/A
Location:
N/A
Status:
N/A
Number of Spaces:
N/A
No
No
No
No
Yes
No
No
Construction Details
Ranch
Concrete
N/A
Gable
Wood Shingle
Tax History
Year
Amount
Land
Improvement
Percent Change
Assessment
2020
$817
$9,200
$96,440
--%
$105,640
2019
$780
$9,200
$86,680
--%
$95,880
2018
$777
$9,200
$82,160
--%
$91,360
2017
$745
$8,000
$74,560
--%
$82,560
2016
$714
$8,000
$68,840
--%
$76,840
2013
$587
$8,000
$53,120
--%
$61,120
2012
$589
$8,000
$52,720
--%
$60,720

Average Home Price in 30183
Nearby Properties
Zip Code
Price
Bed
Bath
Sqft
Lot
Sold Date
$529,900
$529,900
3 Beds
3 Baths
2,063 Sqft
1,742 Lot (sqft)
Sold 09/29/2026
$494,900
$494,900
3 Beds
3 Baths
2,063 Sqft
1,742 Lot (sqft)
Sold 09/29/2026
$587,671
$587,671
3 Beds
3 Baths
2,174 Sqft
14,810 Lot (sqft)
Sold 09/29/2026
$489,900
$489,900
2 Beds
3 Baths
2,392 Sqft
32,940 Lot (sqft)
Sold 09/29/2026
$445,000
$445,000
3 Beds
2 Baths
2,580 Sqft
15,363 Lot (sqft)
Sold 10/01/2026
$610,000
$610,000
4 Beds
3 Baths
2,376 Sqft
16,117 Lot (sqft)
Sold 09/29/2026
$425,000
$425,000
4 Beds
3 Baths
2,534 Sqft
22,741 Lot (sqft)
Sold 09/29/2026
$520,000
$520,000
4 Beds
2.5 Baths
2,319 Sqft
18,254 Lot (sqft)
Sold 07/10/2025





