
Member Features
Find Real Estate Bargain!
Full foreclosure details
Home value, equity and ownership info
Find homes priced below market
Get full access with a FREE Account
Already a member?
$205,000
Listing Price4beds
2baths
2,552sqft
3,433sqft lot
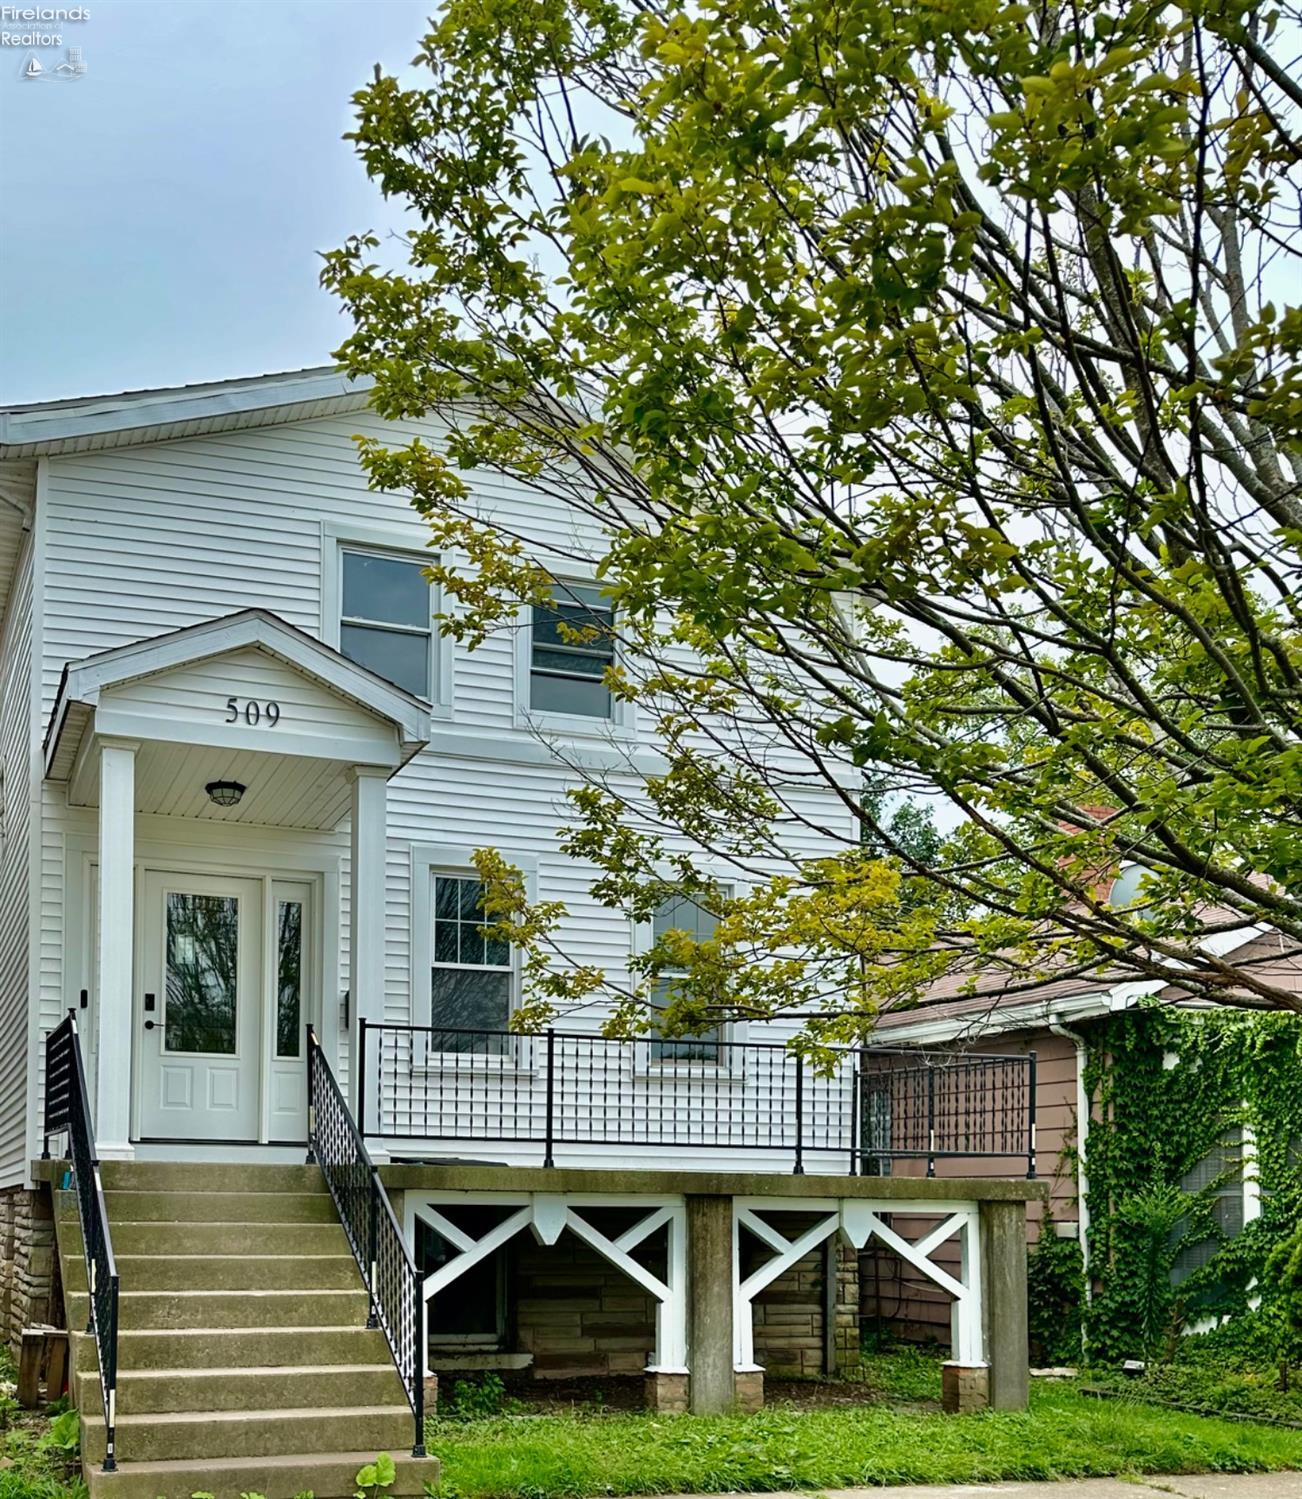
509 Huron Ave, Sandusky, OH 44870
Member Features
Find Real Estate Bargain!
Full foreclosure details
Home value, equity and ownership info
Find homes priced below market
Get full access with a FREE Account
Already a member?
For Sale
Off Market
Home type
Price / sqft
Year built
Home Details
This stunning, fully remodeled home is a rare gem located in the heart of Sandusky, offering unparalleled access to the vibrant downtown area and the picturesque bay. With brand new siding and roof, a charming deck, and new flooring throughout, this home is move-in ready and designed to impress.Step inside to discover a completely refreshed interior with all-new paint, updated bathrooms, kitchen boasting modern stylish finishes. New Central Air and Hot water tank. Everything has been thoughtfully chosen to create an inviting atmosphere.One of the standout features of this property is its prime location. Situated just a short stroll from downtown Sandusky, you'll enjoy the convenience of having a variety of local businesses, restaurants, and entertainment options right at your doorstep. The beautiful bay area is also within walking distance, perfect for leisurely walks and breathtaking views. PRIME LOCATION!
Interior Details
2552
4
2
Has Heating:
Yes
Heating Type:
Central
Has Cooling:
Yes
Cooling Type:
Central
Has Fuel:
No
Fuel Type:
N/A
Has Basement:
No
Basement Type:
Finished
Has Flooring:
No
Flooring Type:
N/A
Has Fireplace:
Yes
Fireplace Type:
N/A
Property Details
3433
No
No
Type:
Garage, Detached
Location:
N/A
Status:
N/A
Number of Spaces:
0
No
No
No
No
No
No
No
Construction Details
N/A
Shingles
N/A
Gable/hip
Shingle
Tax History
Year
Amount
Land
Improvement
Percent Change
Assessment
2020
$1,114
$1,920
$18,100
--%
$20,020
2019
$1,145
$1,920
$18,100
--%
$20,020
2018
$1,146
$1,920
$18,100
--%
$20,020
2017
$1,136
$2,490
$17,280
--%
$19,770
2016
$1,135
$2,490
$17,280
--%
$19,770
2014
$1,145
$2,490
$17,280
--%
$19,770
2013
$1,709
$2,490
$17,280
--%
$19,770
2012
$982
$2,490
$17,280
--%
$19,770

Average Home Price in 44870
Nearby Properties
Zip Code
Price
Bed
Bath
Sqft
Lot
Sold Date
$--
4 Beds
2 Baths
2,260 Sqft
8,446 Lot (sqft)
Sold 10/27/2026
$--
4 Beds
2 Baths
2,366 Sqft
3,960 Lot (sqft)
Sold 10/27/2026
$220,222
$220,222
4 Beds
1.5 Baths
2,364 Sqft
6,930 Lot (sqft)
Sold 10/27/2026
$158,572
$158,572
4 Beds
1.5 Baths
2,364 Sqft
6,730 Lot (sqft)
Sold 10/26/2026
$362,238
$362,238
3 Beds
1.5 Baths
2,417 Sqft
14,758 Lot (sqft)
Sold 10/26/2026
$417,000
$417,000
3 Beds
1 Baths
2,639 Sqft
5,445 Lot (sqft)
Sold 10/27/2026
$171,982
$171,982
4 Beds
1.5 Baths
2,172 Sqft
5,140 Lot (sqft)
Sold 10/27/2026
$--
6 Beds
2 Baths
2,440 Sqft
9,801 Lot (sqft)
Sold 10/27/2026
$190,000
$190,000
4 Beds
2 Baths
2,740 Sqft
3,267 Lot (sqft)
Sold 10/26/2026



