
Member Features
Find Real Estate Bargain!
Full foreclosure details
Home value, equity and ownership info
Find homes priced below market
Get full access with a FREE Account
Already a member?
$800,000
Listing Price4beds
6baths
4,260sqft
43,000sqft lot
26800 Hurlingham Rd, Beachwood, OH 44122
Member Features
Find Real Estate Bargain!
Full foreclosure details
Home value, equity and ownership info
Find homes priced below market
Get full access with a FREE Account
Already a member?
For Sale
Off Market
Home type
Price / sqft
Year built
Home Details
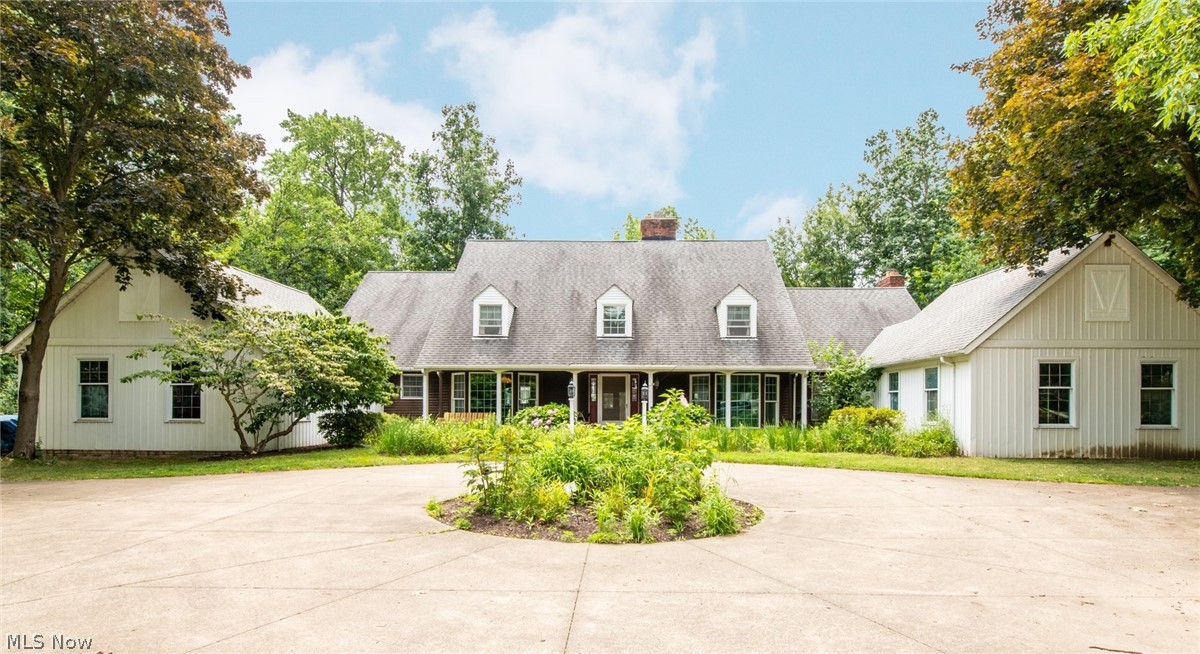
Stately Cape Cod on almost an acre cul-de-sac setting in Beachwood. Custom designed by original owners, this home includes a wealth of architectural details and quality finishes throughout. Sweeping two story Great room has centerpiece fireplace made from Chagrin River Rock, beamed ceilings, bookcases with library ladder and wet bar with copper counter and glass display shelves and doors. Sliders in Great room open to multi level deck with gazebo overlooking private and park like backyard. Wood paneled Family room offers panoramic wrap around windows with built-in seating. Large Formal Dining room has floor to ceiling bayed window, crown molding and gleaming hardwood floors. Rustic eat-in Kitchen is the heart of this home with cobblestone ceramic floor, pressed tin ceiling with beams, walk-in pantry and island with storage, double ovens and double cooktop ranges. Convenient Laundry and half bath off Kitchen. Owners wing on first leads to remarkable Master suite with cathedral ceiling, French doors to private deck and fireplace with lovely Delft tiles surrounding the hearth. Separate jetted tub, along with spacious full bath with stall shower and double vanities. First floor office and powder room complete the main level of this home. Three spacious bedrooms upstairs, one with en-suite full bath and two sharing full bath in hall. Lower level of this home offers a wide range of family and guest activities including full spa with both wet and hot steam rooms and hot tub, and enj
Interior Details
4260
4
6
Has Heating:
Yes
Heating Type:
Forced Air With Air Conditioning
Has Cooling:
Yes
Cooling Type:
Central
Has Fuel:
Yes
Fuel Type:
Gas
Has Basement:
No
Basement Type:
Partial
Has Flooring:
No
Flooring Type:
N/A
Has Fireplace:
Yes
Fireplace Type:
N/A
Property Details
43000
Yes
Yes
Type:
Garage, Attached
Location:
N/A
Status:
N/A
Number of Spaces:
4
No
No
No
No
No
No
No
Construction Details
Contemporary
Aluminum/vinyl
N/A
Gable
Asphalt
Tax History
Year
Amount
Land
Improvement
Percent Change
Assessment
2019
$10,501
$49,280
$123,940
--%
$173,220
2018
$10,434
$49,280
$123,940
--%
$173,220
2017
$9,478
$38,710
$122,360
--%
$161,070
2016
$9,418
$38,710
$122,360
--%
$161,070
2015
$9,111
$38,710
$122,360
--%
$161,070
2013
$8,729
$36,860
$116,550
--%
$153,410
2011
$8,302
$37,770
$115,220
--%
$152,990

Average Home Price in 44122
Nearby Properties
Zip Code
Price
Bed
Bath
Sqft
Lot
Sold Date
$770,946
$770,946
4 Beds
3 Baths
3,824 Sqft
20,000 Lot (sqft)
Sold 06/16/2026
$623,934
$623,934
5 Beds
3.5 Baths
4,774 Sqft
58,239 Lot (sqft)
Sold 04/29/2026
$1,775,000
$1,775,000
6 Beds
5.5 Baths
4,798 Sqft
21,645 Lot (sqft)
Sold 10/06/2026
$800,000
4 Beds
6 Baths
4,260 Sqft
43,000 Lot (sqft)
Sold 09/29/2026
$1,175,000
$1,175,000
6 Beds
6 Baths
4,292 Sqft
25,264 Lot (sqft)
Sold 10/05/2026
$575,000
4 Beds
3 Baths
4,436 Sqft
26,230 Lot (sqft)
Sold 09/29/2026
$799,000
$799,000
5 Beds
6 Baths
3,888 Sqft
21,500 Lot (sqft)
Sold 09/29/2026




