Member Features
Find Real Estate Bargain!
Full foreclosure details
Home value, equity and ownership info
Find homes priced below market
Get full access with a FREE Account
Already a member?
$2,250,000
Listing Price4beds
2.5baths
3,170sqft
3,590sqft lot
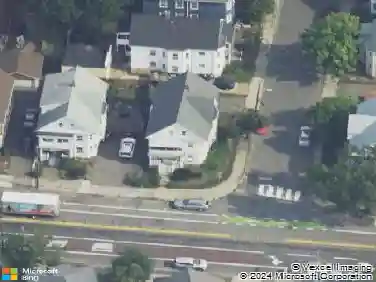
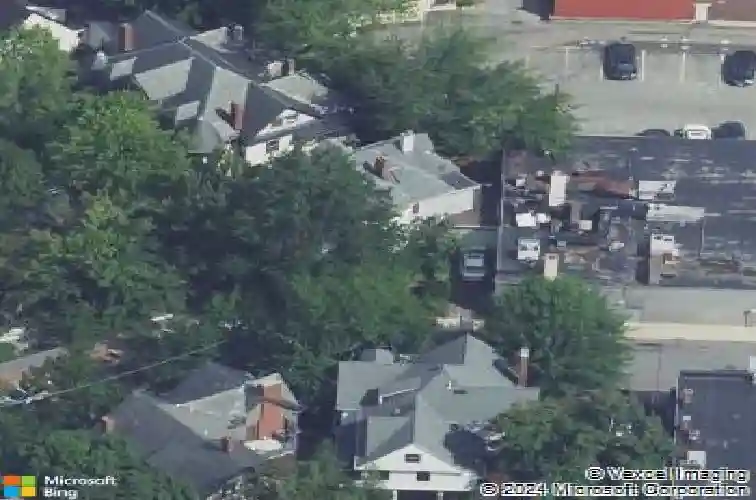
4 Hurlbut St, Cambridge, MA 02138
Member Features
Find Real Estate Bargain!
Full foreclosure details
Home value, equity and ownership info
Find homes priced below market
Get full access with a FREE Account
Already a member?
For Sale
Off Market
Home type
Price / sqft
Year built
Home Details
Tucked on a side street between Harvard & Porter Squares, 4 Hurlbut St offers a rare blend of 1895 Queen Anne grandeur and comfortable livability. Spanning 3,200 SF, the home retains its striking historic character-boasting soaring ceilings, original inlaid oak floors, leaded glass, and three fireplaces. The updated eat-in kitchen features white shaker cabinets, granite counters, stainless steel appliances, and a unique apothecary-style glass pantry, opening directly to a private patio, gardens, and a detached garage. Six flexible bedrooms span the upper levels, served by updated baths: a second-floor bath with neutral tile and a glass shower, and an exceptionally spacious third-floor bath pairing a modern shower with a classic clawfoot tub. The top level is complete with wide-plank pumpkin pine floors and vaulted ceilings. This welcoming home is just moments from the Red Line, Harvard Square, Porter Sq, and neighborhood favorites like Giulia and Honeycomb Creamery.
Interior Details
3170
4
2.5
Has Heating:
Yes
Heating Type:
Steam
Has Cooling:
Yes
Cooling Type:
N/A
Has Fuel:
Yes
Fuel Type:
Oil
Has Basement:
No
Basement Type:
Unfinished
Has Flooring:
No
Flooring Type:
N/A
Has Fireplace:
Yes
Fireplace Type:
N/A
Property Details
3590
No
No
Type:
Covered
Location:
N/A
Status:
N/A
Number of Spaces:
2
N/A
N/A
N/A
N/A
N/A
N/A
N/A
Construction Details
Victorian
Wood Siding
N/A
Gable
Asphalt
Tax History
Year
Amount
Land
Improvement
Percent Change
Assessment
2020
$10,460
$1,012,100
$807,100
--%
$1,819,200
2019
$10,331
$990,400
$748,900
--%
$1,739,300
2018
$10,283
$940,700
$694,100
--%
$1,634,800
2017
$10,130
$897,200
$663,600
--%
$1,560,800
2016
$9,870
$776,200
$635,800
--%
$1,412,000
2014
$9,733
$602,300
$559,200
--%
$1,161,500
2013
$9,492
$526,200
$569,900
--%
$1,096,100

Average Home Price in 02138
Nearby Properties
Zip Code
Price
Bed
Bath
Sqft
Lot
Sold Date
$3,411,324
$3,411,324
4 Beds
3.5 Baths
3,516 Sqft
5,619 Lot (sqft)
Sold 07/30/2026
$3,153,875
$3,153,875
4 Beds
2.5 Baths
2,808 Sqft
4,125 Lot (sqft)
Sold 07/07/2026
$3,230,196
$3,230,196
4 Beds
3.5 Baths
3,144 Sqft
6,591 Lot (sqft)
Sold 10/18/2026
$4,162,934
$4,162,934
4 Beds
4 Baths
2,975 Sqft
3,376 Lot (sqft)
Sold 10/13/2026
$2,898,228
$2,898,228
4 Beds
2.5 Baths
3,351 Sqft
3,286 Lot (sqft)
Sold 10/13/2026
$4,899,000
$4,899,000
4 Beds
5 Baths
3,164 Sqft
4,810 Lot (sqft)
Sold 10/17/2026
$2,206,952
$2,206,952
5 Beds
2.5 Baths
2,873 Sqft
4,484 Lot (sqft)
Sold 10/13/2026
$3,775,781
$3,775,781
5 Beds
4 Baths
3,250 Sqft
3,200 Lot (sqft)
Sold 10/13/2026