Member Features
Find Real Estate Bargain!
Full foreclosure details
Home value, equity and ownership info
Find homes priced below market
Get full access with a FREE Account
Already a member?
$1,790,000
Listing Price5beds
4.5baths
4,821sqft
7,500sqft lot
309 Hunyadi Ave, Fairfield, CT 06824
Member Features
Find Real Estate Bargain!
Full foreclosure details
Home value, equity and ownership info
Find homes priced below market
Get full access with a FREE Account
Already a member?
For Sale
Off Market
Home type
Price / sqft
Year built
Home Details
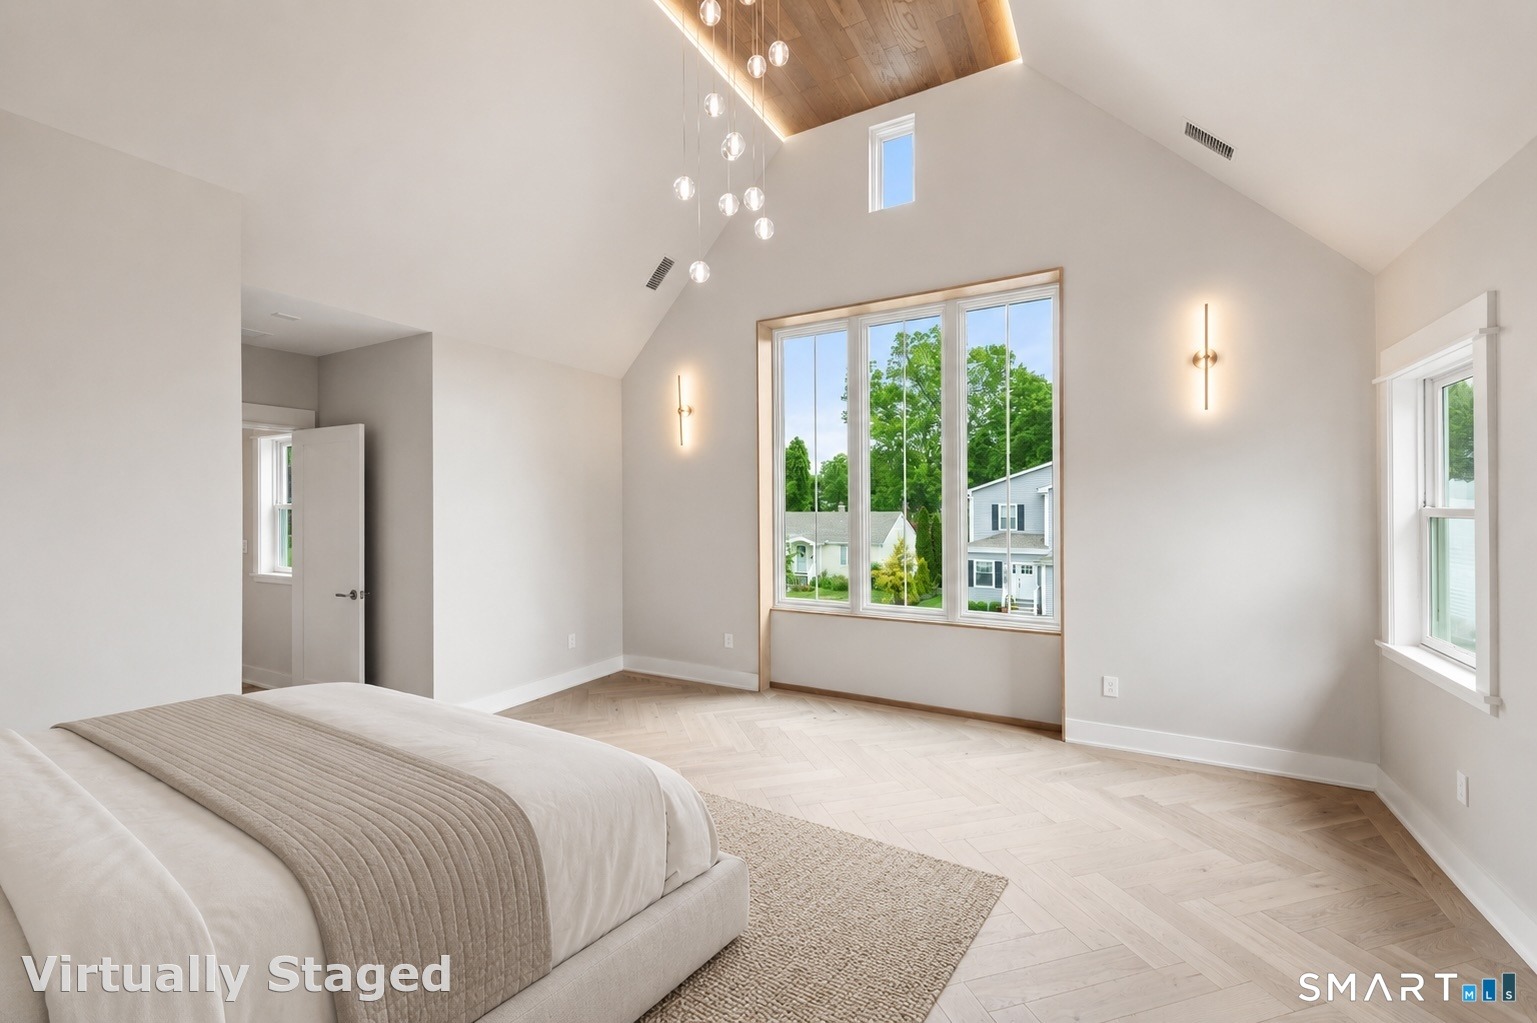
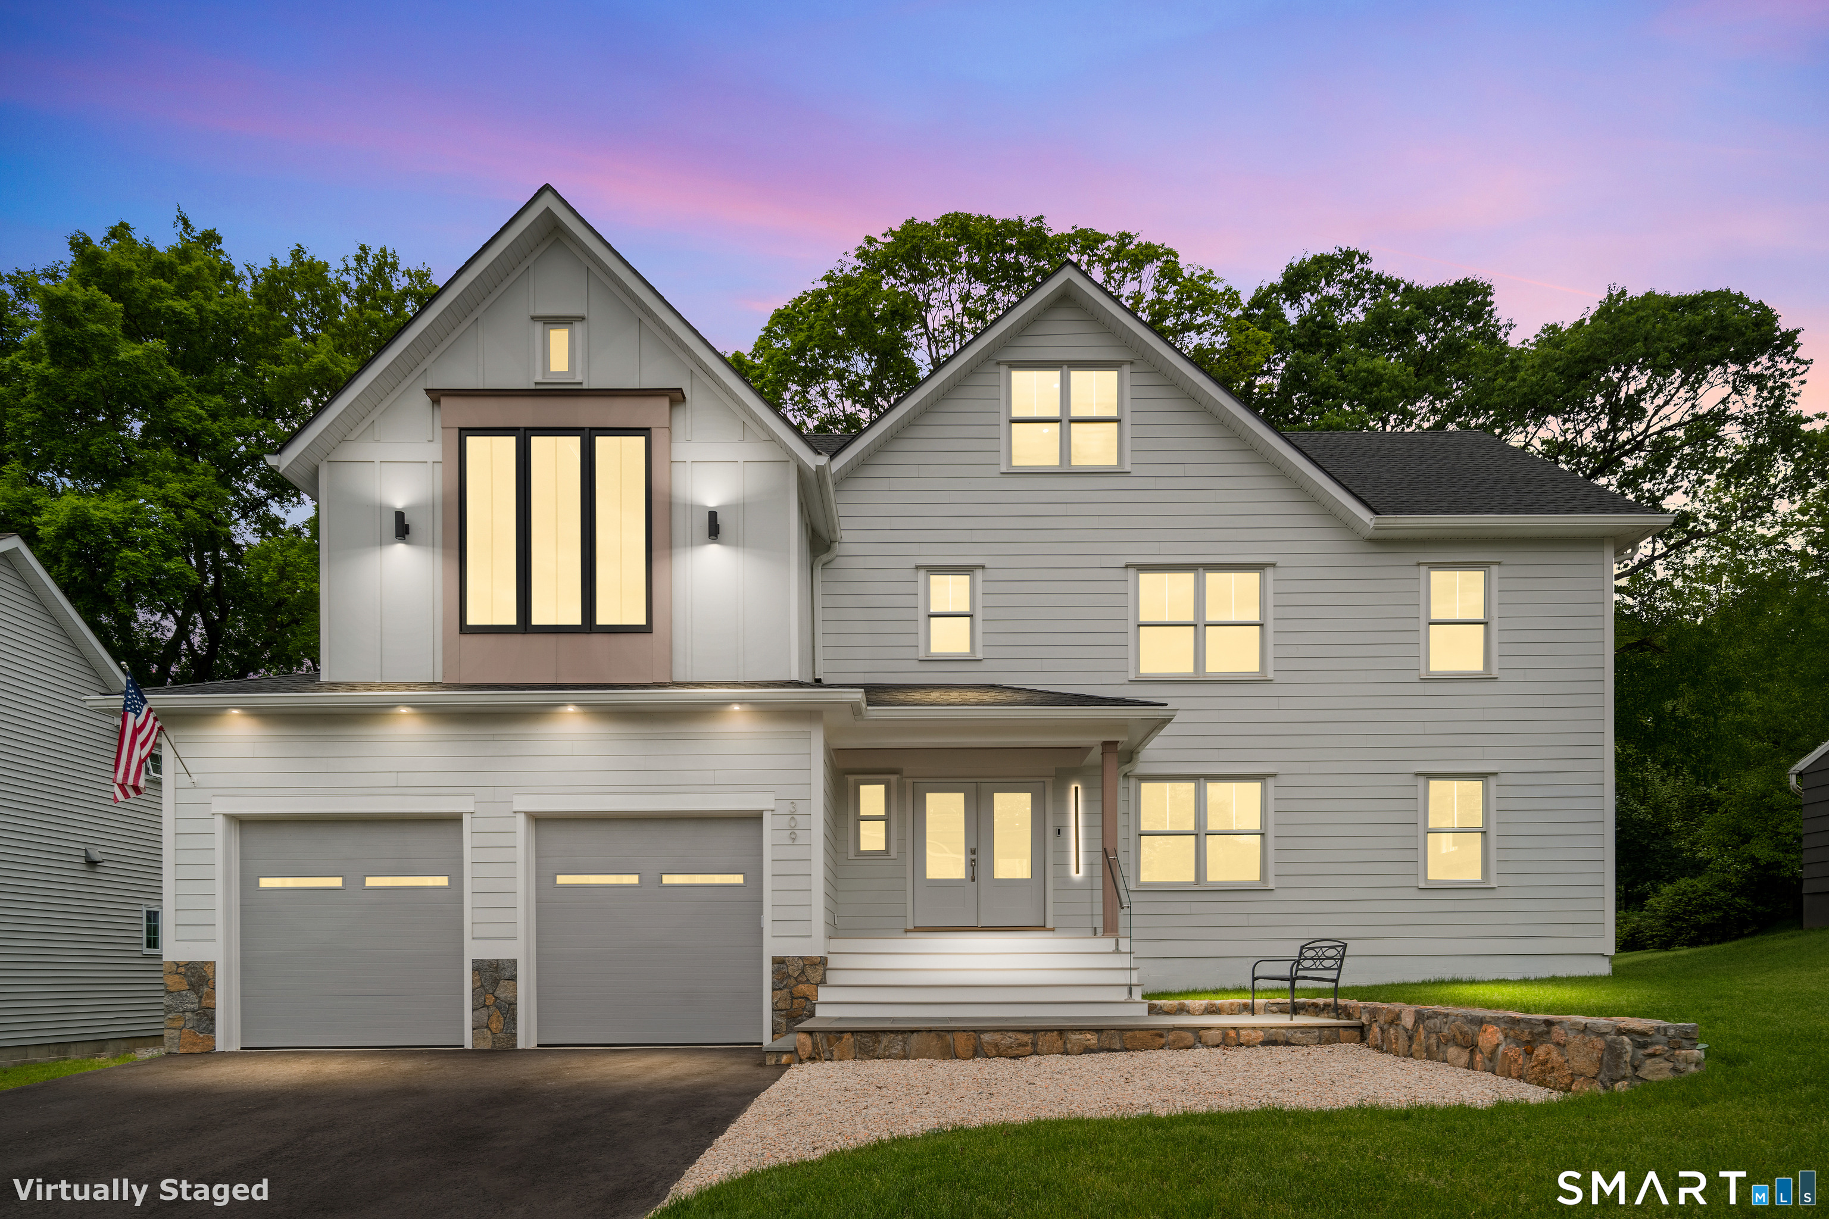
Set on a cul-de-sac in Fairfield's sought-after University area, this custom-built 5-bedroom, 6-bath residence was originally designed as the developer's own home, with a focus on natural light, architectural detail, and elevated everyday living. The primary suite features soaring 18-foot cathedral ceilings, a custom white oak ceiling treatment, an 11-foot picture window, and a spa-inspired bath. A 300-square-foot covered balcony with 18-foot ceilings extends the living experience outdoors and serves as one of the home's defining spaces. Designed for both entertaining and everyday living, the home includes a gourmet kitchen with Sub-Zero refrigeration, quartzite countertops, custom cabinetry, an oversized island, and a fully outfitted butler's pantry with additional refrigeration, wine storage, a dishwasher, and prep space. Three additional bedrooms offer en-suite baths, while the finished third level provides flexible space for a home office, recreation room, guest suite, or studio. The walk-out lower level offers versatility, with a full bath and ample space for a home gym, recreation room, extended living arrangement, or potential in-law suite. Outside, a flat backyard, mature maple tree, and fire pit create a welcoming setting for entertaining. Combining custom craftsmanship, thoughtful design, and refined finishes throughout, 309 Hunyadi Avenue presents a rare opportunity to own a newly constructed residence in one of Connecticut's most desirable towns.
Interior Details
4821
5
4.5
Has Heating:
Yes
Heating Type:
Forced Air With Air Conditioning
Has Cooling:
Yes
Cooling Type:
N/A
Has Fuel:
Yes
Fuel Type:
Gas
Has Basement:
No
Basement Type:
Partial
Has Flooring:
No
Flooring Type:
N/A
Has Fireplace:
Yes
Fireplace Type:
N/A
Property Details
7500
No
No
Type:
N/A
Location:
N/A
Status:
N/A
Number of Spaces:
N/A
N/A
N/A
N/A
N/A
N/A
N/A
N/A
Construction Details
Colonial
Aluminum/vinyl
N/A
Gable
Asphalt
Tax History
Year
Amount
Land
Improvement
Percent Change
Assessment
2020
$6,297
$189,070
$45,990
--%
$235,060
2019
$6,297
$189,070
$45,990
--%
$235,060
2018
$6,196
$189,070
$45,990
--%
$235,060
2017
$6,069
$189,070
$45,990
--%
$235,060
2016
$5,982
$189,070
$45,990
--%
$235,060
2014
$6,256
$205,800
$50,610
--%
$256,410
2011
$6,136
$205,800
$50,610
--%
$256,410

Average Home Price in 06824
Nearby Properties
Zip Code
Price
Bed
Bath
Sqft
Lot
Sold Date
$1,790,000
$1,790,000
5 Beds
4.5 Baths
4,821 Sqft
7,500 Lot (sqft)
Sold 10/05/2026
$1,399,000
$1,399,000
3 Beds
1.5 Baths
4,290 Sqft
10,810 Lot (sqft)
Sold 10/05/2026