
Member Features
Find Real Estate Bargain!
Full foreclosure details
Home value, equity and ownership info
Find homes priced below market
Get full access with a FREE Account
Already a member?
$505,000
Listing Price3beds
3baths
1,820sqft
6,732sqft lot
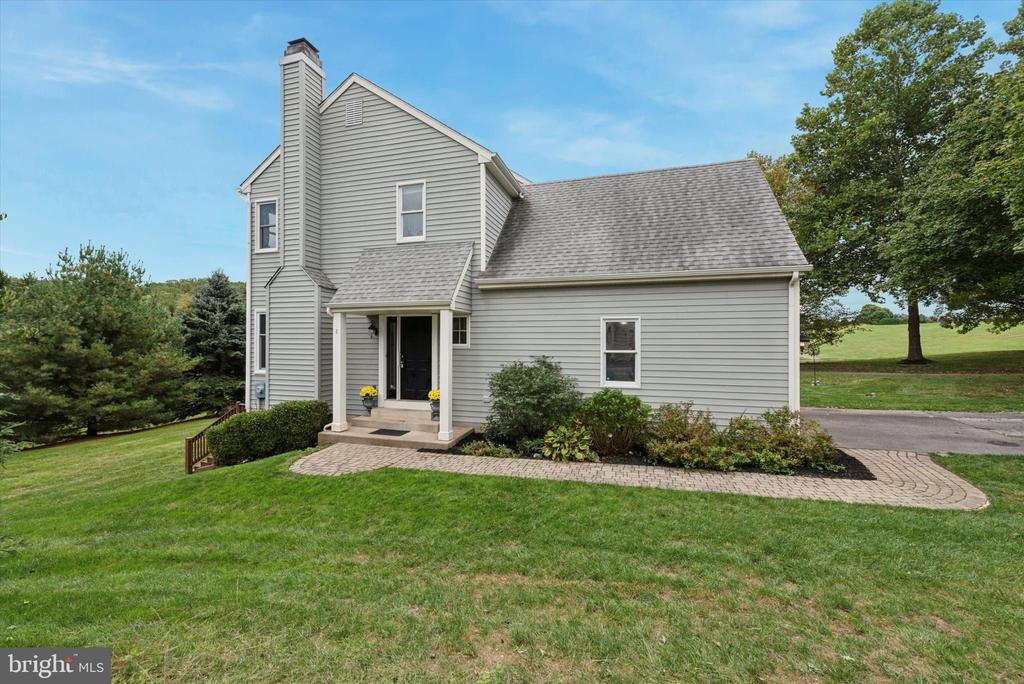
1226 Huntsman Way, Chester Springs, PA 19425
Member Features
Find Real Estate Bargain!
Full foreclosure details
Home value, equity and ownership info
Find homes priced below market
Get full access with a FREE Account
Already a member?
For Sale
Off Market
Home type
Price / sqft
Year built
Home Details
Welcome to 1226 Huntsman Way, the latest Carriage Home to be available in the ever popular Twin Hills development of Chester Springs. This 3 bedroom and 2.5 bath home in the cul-de-sac is one of the larger end units with a great layout from the newly updated kitchen to the family room, dining area, and patio deck, providing easy entertaining space and flow. Hardwood floor entry with adjacent powder room opens to a bright family room with high ceilings and wood fireplace. The newer kitchen features white shaker cabinets, stainless steel appliances, new microwave and new garbage disposal, gorgeous granite countertops and stunning subway tile backsplash. Brand new sliding doors invite you to the large wooden deck, perfect for grilling, alfresco and sunset dining. The dining area is also bright and spacious - can accommodate a large dining table. You can access the 2-car garage through an adjacent laundry room. The upper level contains the primary en-suite, complete with walk-in closet, soaking tub, double vanity, and separate shower. Two more bedrooms with ceiling fans and wall-to-wall carpeting share a hall bath with tub shower. The finished daylight lower level is perfect for watching movies, hanging with friends at the dry bar, playing on the pool table and ping pong. It is essentially a flex space that can accommodate a 2nd living space or recreational area. New windows and slider doors have been recently replaced on the main floor and the fully finished walk-out lower level
Interior Details
1820
3
3
Has Heating:
Yes
Heating Type:
Heat Pump
Has Cooling:
Yes
Cooling Type:
Central
Has Fuel:
Yes
Fuel Type:
Electric
Has Basement:
No
Basement Type:
Finished
Has Flooring:
No
Flooring Type:
N/A
Has Fireplace:
Yes
Fireplace Type:
N/A
Property Details
6732
Yes
Yes
Type:
Garage, Attached
Location:
N/A
Status:
N/A
Number of Spaces:
2
N/A
N/A
N/A
N/A
N/A
N/A
N/A
Construction Details
Duplex Single
Aluminum/vinyl
N/A
N/A
N/A
Tax History
Year
Amount
Land
Improvement
Percent Change
Assessment
2020
$5,352
$48,450
$116,990
--%
$165,440
2019
$5,352
$48,450
$116,990
--%
$165,440
2018
$5,352
$48,450
$116,990
--%
$165,440
2017
$5,352
$48,450
$116,990
--%
$165,440
2016
$5,318
$48,450
$116,990
--%
$165,440
2014
$5,268
$48,450
$116,990
--%
$165,440
2012
$5,160
$48,450
$116,990
--%
$165,440

Average Home Price in 19425
Nearby Properties
Zip Code
Price
Bed
Bath
Sqft
Lot
Sold Date
$575,000
3 Beds
3 Baths
1,900 Sqft
7,012 Lot (sqft)
Sold 09/29/2026
$505,000
3 Beds
3 Baths
1,820 Sqft
6,732 Lot (sqft)
Sold 09/29/2026
$575,000
3 Beds
3 Baths
2,015 Sqft
7,098 Lot (sqft)
Sold 10/05/2026





