
Member Features
Find Real Estate Bargain!
Full foreclosure details
Home value, equity and ownership info
Find homes priced below market
Get full access with a FREE Account
Already a member?
$1,299,000
Listing Price5beds
6baths
6,375sqft
69,696sqft lot
1843 Huntsman Ln, West Chester, PA 19382
Member Features
Find Real Estate Bargain!
Full foreclosure details
Home value, equity and ownership info
Find homes priced below market
Get full access with a FREE Account
Already a member?
For Sale
Off Market
Home type
Price / sqft
Year built
Home Details
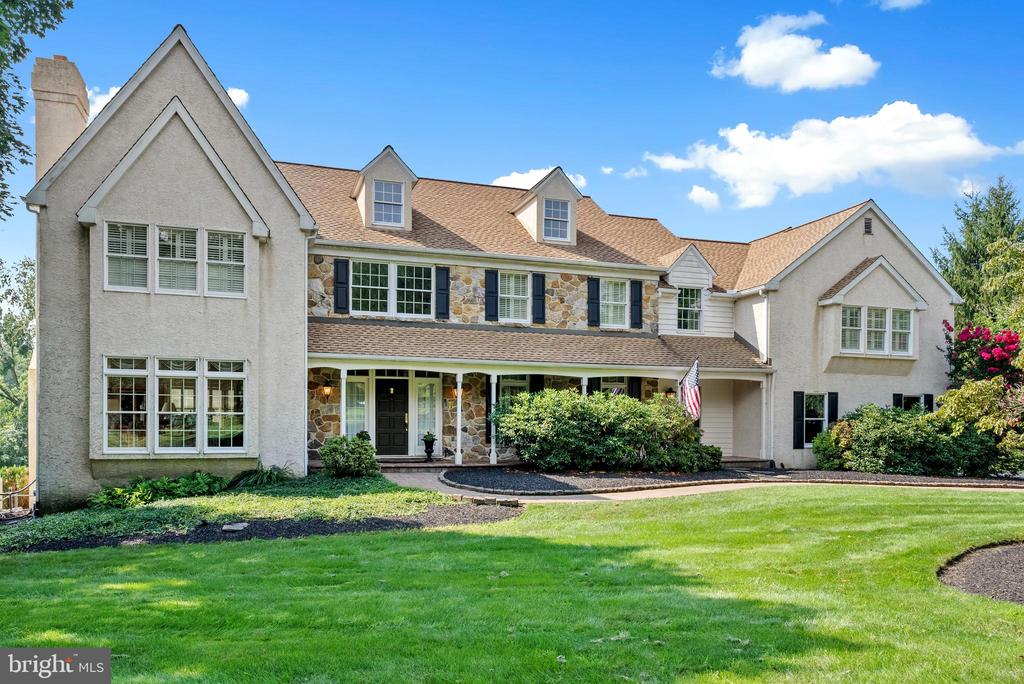
Welcome to 1843 Huntsman Lane, a truly exceptional residence nestled at the end of a tranquil cul-de-sac in West Chester. This elegant home boasts 5 bedrooms, 6 (4/2) bathrooms, with 6375 square feet of living space, providing an expansive and private retreat. Upon entering, you will be greeted by the timeless allure of this home, featuring two fireplaces in the living areas, offering unparalleled comfort and luxury. The home exudes warmth and sophistication, perfect for intimate gatherings or quiet evenings by the hearth. The heart of the home is the beautifully updated kitchen, where culinary enthusiasts will delight in the modern amenities and stylish finishes. The kitchen opens to the spacious family room infused with natural light. The second level features two primary suites, one with a private en-suite bathroom with separate exit to garage, making it an ideal au pair or in-law suite. The large 3-car garage provides extra space for storage or a work area. Step outside to discover a captivating outdoor oasis, complete with an inground pool and a charming pool house, offering a serene setting for relaxation and entertainment. The new pool pump installed in June 2023 and the new pool heater added in June 2024 ensure that the pool remains an inviting feature for years to come. The finished basement is a versatile space, featuring a full bath, guest room or exercise room, and game room, providing ample space for leisure and recreation. The expansive deck presents an ideal sp
Interior Details
6375
5
6
Has Heating:
Yes
Heating Type:
Forced Air With Air Conditioning
Has Cooling:
Yes
Cooling Type:
Central
Has Fuel:
Yes
Fuel Type:
Gas
Has Basement:
No
Basement Type:
Full
Has Flooring:
No
Flooring Type:
N/A
Has Fireplace:
Yes
Fireplace Type:
N/A
Property Details
69696
Yes
Yes
Type:
Garage, Attached
Location:
N/A
Status:
N/A
Number of Spaces:
3
N/A
N/A
N/A
N/A
N/A
N/A
N/A
Construction Details
Conventional
Stucco
N/A
N/A
N/A
Tax History
Year
Amount
Land
Improvement
Percent Change
Assessment
2020
$2,476
$86,070
$370,980
--%
$457,050
2019
$2,994
$86,070
$370,980
--%
$457,050
2018
$2,994
$86,070
$370,980
--%
$457,050
2017
$2,994
$86,070
$370,980
--%
$457,050
2016
$2,900
$86,070
$370,980
--%
$457,050
2014
$14,614
$86,070
$370,980
--%
$457,050
2012
$13,678
$86,070
$370,980
--%
$457,050

Average Home Price in 19382
Nearby Properties
Zip Code
Price
Bed
Bath
Sqft
Lot
Sold Date
$1,299,000
$1,299,000
5 Beds
6 Baths
6,375 Sqft
69,696 Lot (sqft)
Sold 10/05/2026




