Member Features
Find Real Estate Bargain!
Full foreclosure details
Home value, equity and ownership info
Find homes priced below market
Get full access with a FREE Account
Already a member?
$449,900
Listing Price4beds
3baths
2,146sqft
34,587sqft lot
5455 Huntsman Dr, White Lake, MI 48383
Member Features
Find Real Estate Bargain!
Full foreclosure details
Home value, equity and ownership info
Find homes priced below market
Get full access with a FREE Account
Already a member?
For Sale
Off Market
Home type
Price / sqft
Year built
Home Details
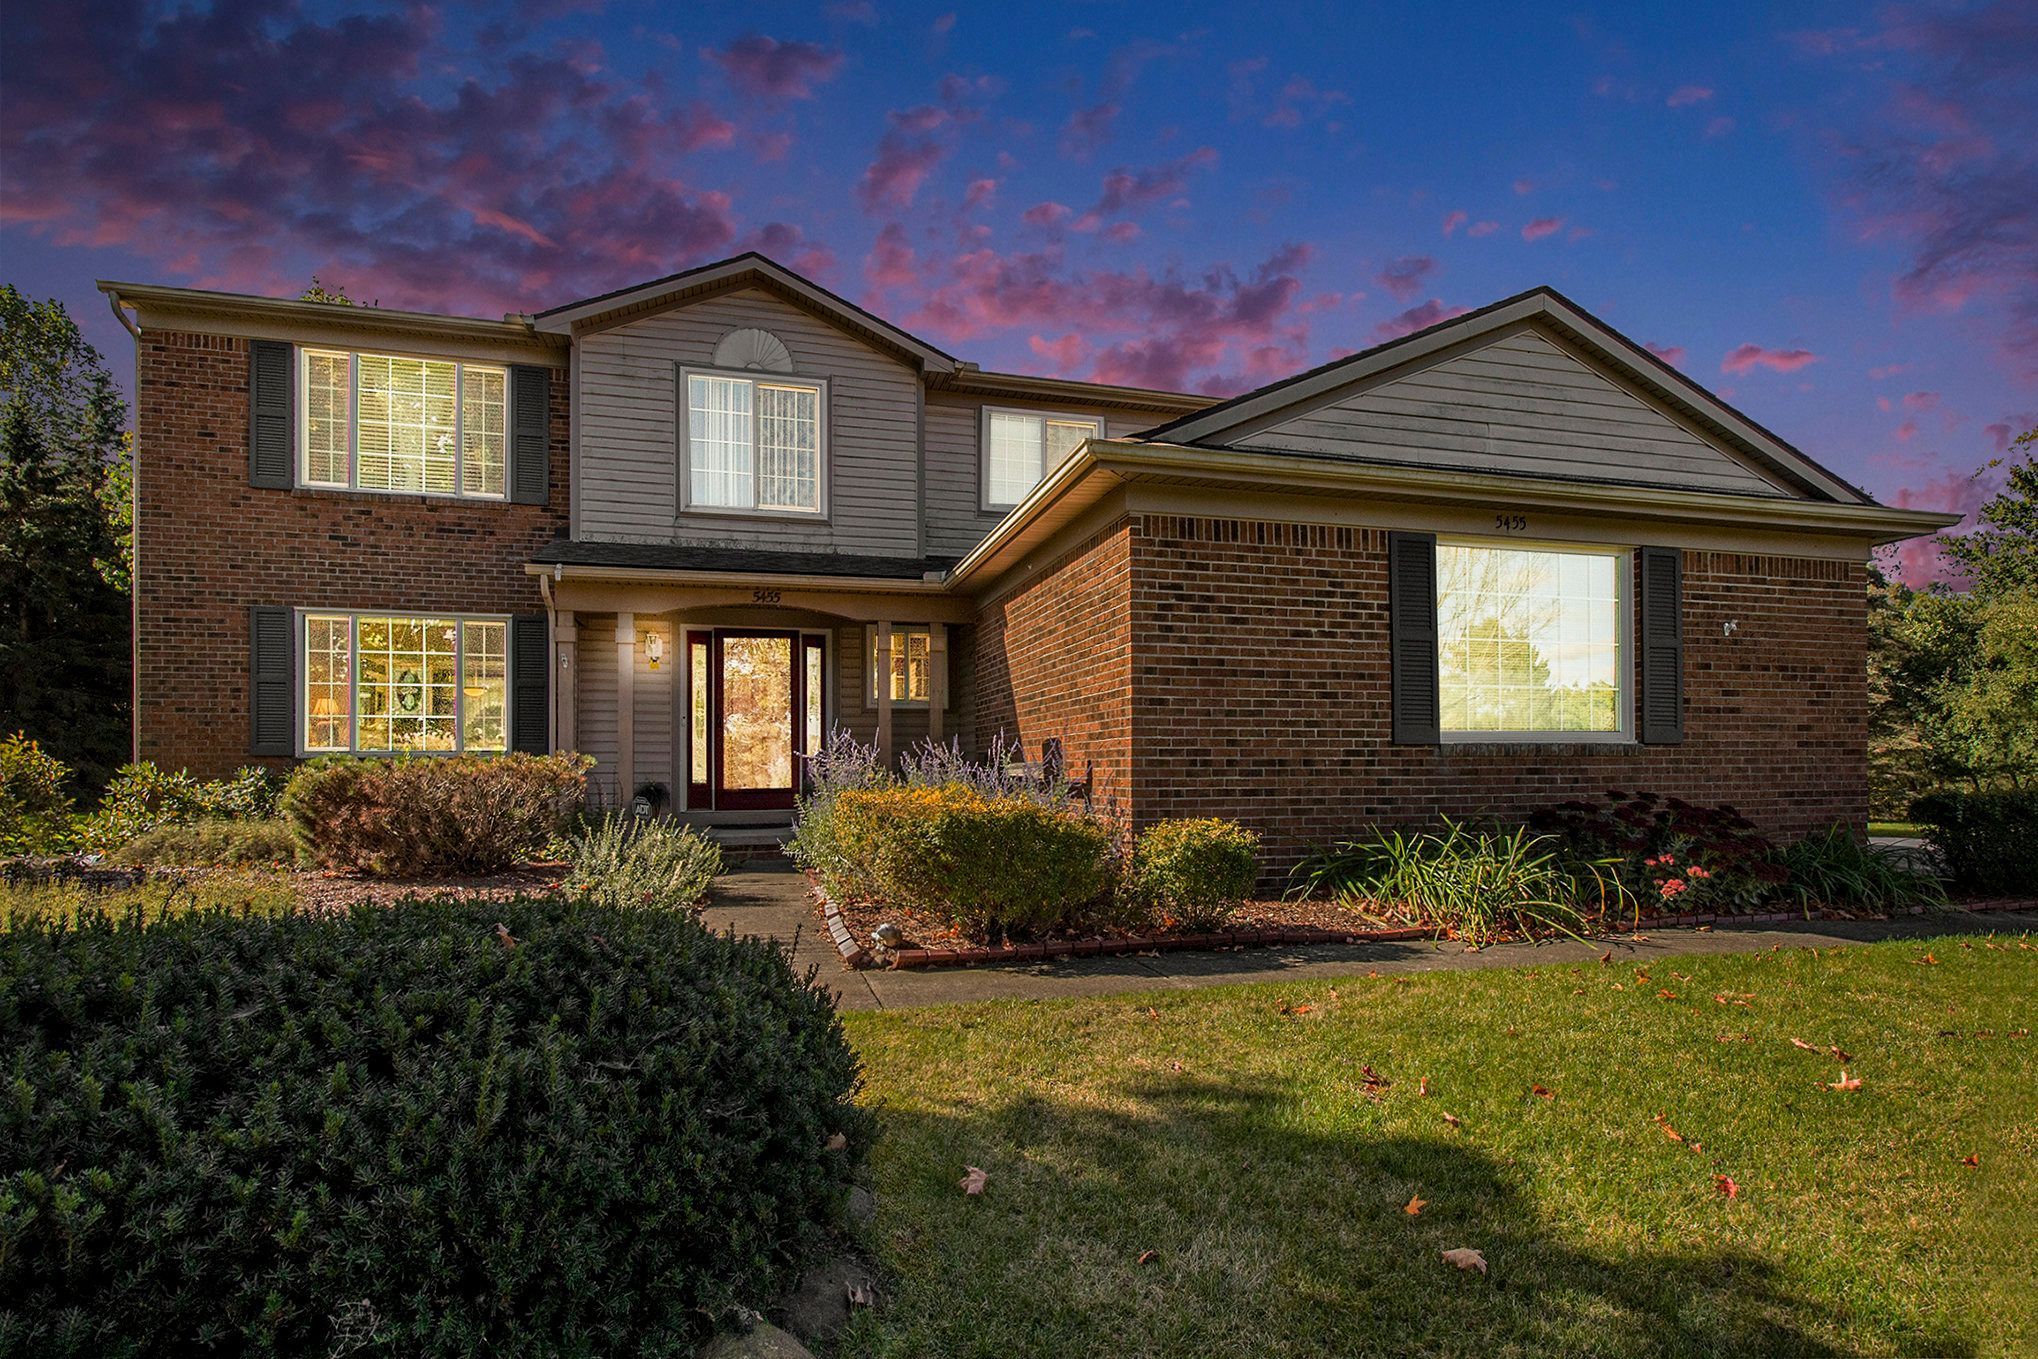
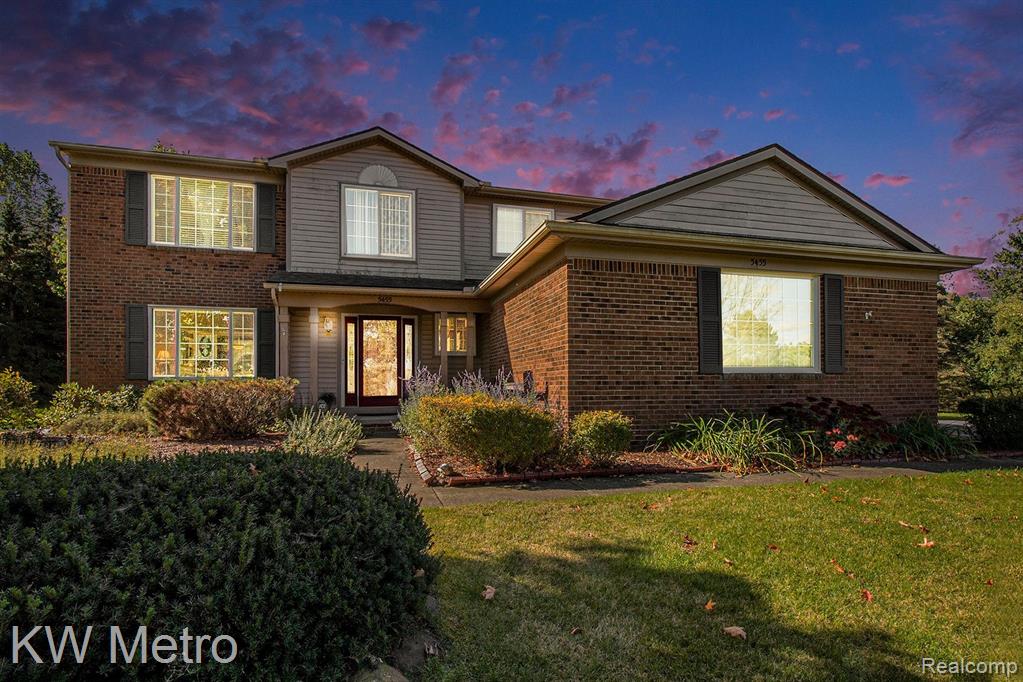
This property has SO many valuable extras. It sits is on a private road with beautifully manicured grounds and perennials throughout. It is the highest lot in elevation in the subdivision, with an extra-large yard that includes an invisible pet fence. Step out the sliding door onto the freshly painted deck, that houses a relaxing bubbling SALT WATER jacuzzi. The land behind the property is considered a nature preserve and is unbuildable. The large family room with cathedral ceiling and fireplace has a sliding door that steps down onto the covered pavilion, where you can sit back, relax and experiece the quiet, and witness the occasional gentle wildlife that passes through. The ceiling fan adds a light breeze. The pavilion is incased with a bug proof netting that you can choose to use on all four sides to keep the bugs out. The front door is highlighted with leaded glass accents. Step in and follow the open floor plan through the front room, the formal dining room and into the updated kitchen with high-end stainless-steel appliances. Whirlpool stove/oven has air-frying capabilities, microwave and a Bosch dishwasher. The sink has an instant hot tap with 2 settings. The eating area has a sliding door (with pet door) that directs you onto the deck. The first-floor utility/laundry room has extra lighting and soft-close cabinetry and a stainless-steel sink. Upstairs your find the primary ensuite, cathedral ceiling, a large walk-in closet. This beautiful property has a whole house,
Interior Details
2146
4
3
Has Heating:
Yes
Heating Type:
Forced Air With Air Conditioning
Has Cooling:
Yes
Cooling Type:
N/A
Has Fuel:
Yes
Fuel Type:
Gas
Has Basement:
No
Basement Type:
Basement (unspecified)
Has Flooring:
No
Flooring Type:
N/A
Has Fireplace:
Yes
Fireplace Type:
N/A
Property Details
34587
Yes
Yes
Type:
N/A
Location:
N/A
Status:
N/A
Number of Spaces:
N/A
No
No
No
No
No
No
No
Construction Details
Colonial
Aluminum/vinyl
N/A
Gable
N/A
Tax History
Year
Amount
Land
Improvement
Percent Change
Assessment
2019
$3,334
$0
$0
--%
$139,330
2019
$3,334
$0
$0
--%
$127,590
2018
$3,258
$0
$0
--%
$121,750
2017
$3,142
$0
$0
--%
$118,720
2016
$3,133
$0
$0
--%
$110,060
2014
$2,878
$0
$0
--%
$87,460
2013
$2,749
$0
$0
--%
$80,690
2012
$2,704
$0
$0
--%
$79,840

Average Home Price in 48383
Nearby Properties
Zip Code
Price
Bed
Bath
Sqft
Lot
Sold Date
$334,268
$334,268
3 Beds
2 Baths
2,203 Sqft
57,194 Lot (sqft)
Sold 08/07/2026
$349,398
3 Beds
2.5 Baths
1,910 Sqft
31,886 Lot (sqft)
Sold 10/06/2026
$375,128
3 Beds
2.5 Baths
1,825 Sqft
36,024 Lot (sqft)
Sold 10/06/2026
$494,504
4 Beds
3.5 Baths
2,093 Sqft
31,799 Lot (sqft)
Sold 10/06/2026
$449,900
4 Beds
3 Baths
2,146 Sqft
34,587 Lot (sqft)
Sold 09/29/2026